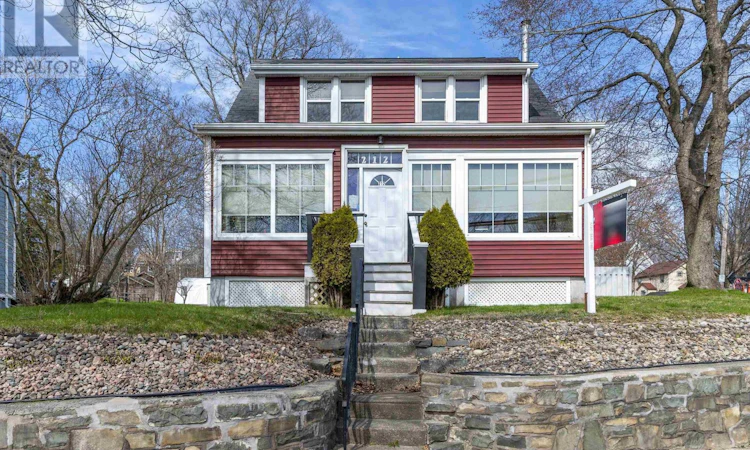
For Sale: 212 Windmill Road, Dartmouth, NS - REW
Boost your listing
Listing featured. Your listing will be featured on REW.
View featured placement
$839,990
3 bd 2 ba 2521 sf House
$839,990

212 Windmill RoadDartmouth, NS, B3A 1G2

  • 3 Bed
  • 2 Bath
  • 2521 Sqft
  • House

About this home

RE-DEVELOPMENT OPPORTUNITY OR LIVING IN THIS STUNNINGLY BEAUTIFUL HOME BUILT IN 1931....This 3 bedroom + Den 2 full baths all custom finishings are beautiful. Lets start in the front foyer/sun room as you enter this well cared for home at 212 Windmill Road In Dartmouth. This home has has sooo many upgrades with a largeback area addition with massive kitchen and island to a family room with a sliding patio door out to a large rear deck with pergola, fenced yard with fish pond, stunning shrubs, flowers trees and so much more. Paved driveway with a drive up double detached garage also a wonderful she-shed just for the gals..... main level also has a formal dining area + formal living room and large foyer. on the second level the primary bedroom has a large bath with stand up glass shower and seat double vanity nice ceramic tiling all around. hardwood flooring, 2nd level laundry, 2nd ad 3rd bedrooms are good sized plus a small den/office located on the front. This property is ZONED COR. please refer to the documents tab for all of the information on this wonderful property and also details on zoning, water, electricity, heating, warranties etc.... (id:63626)
Listed by: Diane Harrison-Slack, Royal LePage Atlantic

Home facts and features

Price details
List Price
$839,990
Home facts
Bedrooms
3
Full Bathrooms
2
Parking Details
Garage, Paved Yard, Detached Garage
Property Type
House
Lot Size
8642 ft²
Depth
Title
Freehold
Exterior Finish
Vinyl
Heating Type
Forced air, Natural gas
Basement Details
Unfinished, Full
Amenities
32in min Doorways, 32in min Entry Doorways, 5ft min Bathroom Turning Radius, 5ft min Kitchen Turning Radius, Entry less than 3 steps, Entry threshold less than ½ inch, Shower safety bars, Toilet safety bars
Appliances
Dishwasher, Dryer - Electric, Gas stove(s), Washer, Wine Fridge
Agent details
Primary Agent
Primary Broker
Royal LePage Atlantic
Listing details
Days on REW
118 Days
Property Views
21
MLS® Number
202609144
Source
Canadian Real Estate Association
Board
Nova Scotia Association of REALTORS®

Is this your listing? Help it to stand out.

Mortgage Calculator

Estimated Payments
Purchase Price
Mortgage Total
Down Payment
Amortization
25 Years
Interest Rate
3.99%

The displayed rates are provided as guidance only, are not guaranteed, or are to be considered an approval of credit. Approval will be based solely on your personal situation. You are encouraged to speak with a Mortgage Professional for the most accurate information and to determine your eligibility.

Property Insights

Harbour View Elementary School
  • n/a
  • K - 6
  • In Catchment
Dartmouth High School
  • n/a
  • 9 - 12
  • In Catchment
John Martin Junior High School
  • n/a
  • 7 - 9
  • In Catchment
Bicentennial School
  • n/a
  • K - 9
  • In Catchment
Shannon Park Elementary School
  • n/a
  • K - 6
  • In Catchment
John MacNeil Elementary School
  • n/a
  • K - 6
  • In Catchment
Crichton Park Elementary School
  • n/a
  • K - 6
  • In Catchment
Hawthorn Elementary School
  • n/a
  • K - 6
  • In Catchment
Southdale-North Woodside School
  • n/a
  • K - 8
  • In Catchment
Alderney Elementary School
  • n/a
  • K - 6
  • In Catchment
School catchments and distances are intended to be used as reference only. To verify enrolment eligibility for a property, contact the school directly.Report Incorrect Info
Listing data is subject to copyright, disclaimer, and additional requirements from the data provider. See our Terms of Use for terms applicable to this listing. Listing data was last updated on 2026-08-26.
We use cookies and other technologies for functionality, security, and to provide you with a personalized experience on our online services. By continuing to use our online services, you agree to our Privacy Policy and Terms of Use. For information on how to adjust your privacy settings, visit our Cookie Policy.
Dismiss

