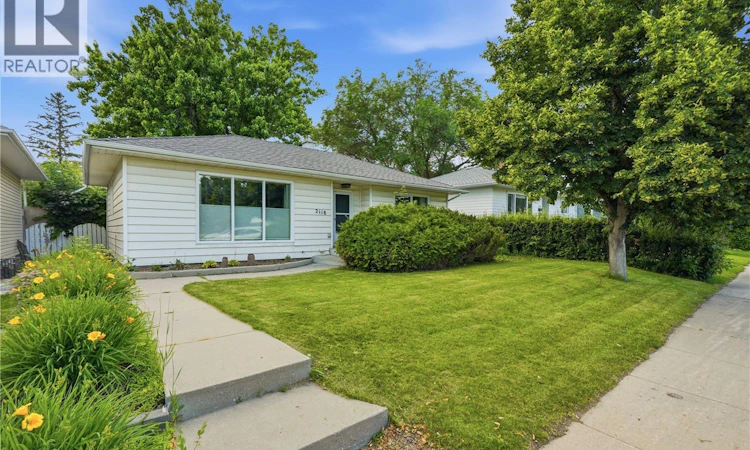
For Sale: 2118 Clarence Avenue S, Saskatoon, SK - REW
Boost your listing
Listing featured. Your listing will be featured on REW.
View featured placement
$479,900
4 bd 2 ba 948 sf House
$479,900

2118 Clarence Avenue SSaskatoon, SK, S7J 1L5

  • 4 Bed
  • 2 Bath
  • 948 Sqft
  • House

About this home

Welcome to 2118 Clarence Avenue South, a charming bungalow nestled in Saskatoon's desirable Adelaide/Churchill neighbourhood. Ideally located close to schools, parks, shopping, public transit, and with convenient access to Circle Drive, 8th Street, and other key amenities, this home offers both comfort and convenience. Step inside to a bright, naturally lit living room, where warm laminate flooring flows seamlessly throughout the main floor and into the adjoining dining area, creating an inviting space for everyday living and entertaining. The kitchen features an abundance of crisp white cabinetry along with a full appliance package, including fridge, stove, dishwasher, and microwave hood fan. The main floor is completed by two spacious bedrooms with large windows that fill the rooms with natural light, along with a beautifully updated 4-piece bathroom featuring a newer tub and tile surround. The fully developed basement offers excellent additional living space. You'll find a convenient laundry area adjacent to the utility room before entering the expansive family room, complete with durable vinyl tile flooring. A functional kitchenette with fridge and freshly painted cabinets, two additional bedrooms and a 3-piece bathroom compete the lower level. Outside, enjoy a private backyard surrounded by mature trees and shrubs, offering a peaceful setting for relaxing or entertaining. The outdoor space includes a concrete patio, storage shed, a heated double detached garage, and additional off-street parking. Additional highlights include newer shingles, high efficient furnace, triple pane windows and newer central air conditioning, making this well-maintained home move-in ready and an excellent opportunity in a sought-after neighbourhood. (id:63626)
Listed by: Mitchell Stretch, Salesperson, Derrick Stretch Realty Inc.

Home facts and features

Price details
List Price
$479,900
Gross Taxes for 2025
$3,367
Home facts
Bedrooms
4
Full Bathrooms
2
Parking Details
Heated Garage, Gravel, Parking Space(s), Detached Garage
Property Type
House
Depth
130
Frontage
48.0 feet
Year Built
Built in 1956 (70 yrs old)
Title
Freehold
Style
Bungalow
Heating Type
Forced air, Natural gas
Cooling
Central air conditioning
Basement Details
Finished, Full
Features
Rectangular, Treed
Appliances
Dishwasher, Dryer, Garage door opener remote(s), Microwave, Refrigerator, Storage Shed, Stove, Washer, Window Coverings
Agent details
Primary Agent
Mitchell Stretch
Primary Broker
Derrick Stretch Realty Inc.
Secondary Agent
Secondary Broker
Derrick Stretch Realty Inc.
Listing details
Days on REW
1 Day
MLS® Number
SK041898
Source
Canadian Real Estate Association

Is this your listing? Help it to stand out.

Mortgage Calculator

Estimated Payments
Purchase Price
Mortgage Total
Down Payment
Amortization
25 Years
Interest Rate
3.99%

The displayed rates are provided as guidance only, are not guaranteed, or are to be considered an approval of credit. Approval will be based solely on your personal situation. You are encouraged to speak with a Mortgage Professional for the most accurate information and to determine your eligibility.

Property Insights

St. Philip School
  • n/a
  • K - 8
  • In Catchment
Holliston School
  • n/a
  • K - 8
  • In Catchment
White Buffalo Youth Lodge School
  • n/a
  • 9 - 12
Pleasant Hill Community School
  • n/a
  • K - 8
St. Mary's Wellness And Education Centre
  • n/a
  • K - 8
Princess Alexandra Community School
  • n/a
  • K - 8
St. Michael School
  • n/a
  • K - 8
School catchments and distances are intended to be used as reference only. To verify enrolment eligibility for a property, contact the school directly.Report Incorrect Info
Listing data is subject to copyright, disclaimer, and additional requirements from the data provider. See our Terms of Use for terms applicable to this listing. Listing data was last updated on 2026-07-09.

