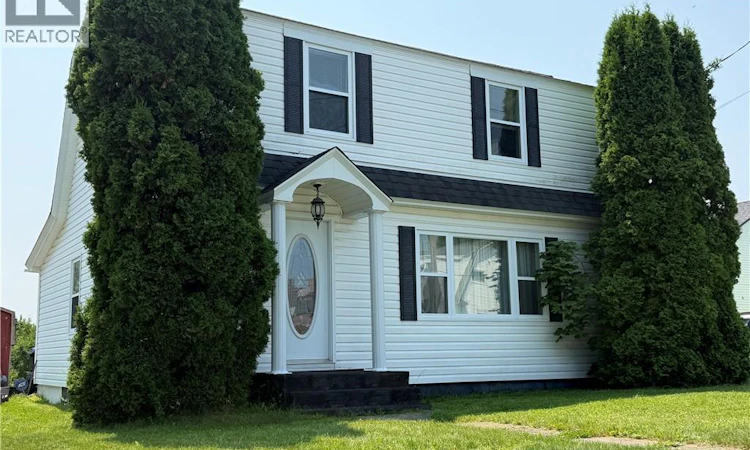
For Sale: 210 Union Street, Bathurst, NB - REW
Boost your listing
Listing featured. Your listing will be featured on REW.
View featured placement
$149,900
3 bd 2 ba 1600 sf House
$149,900

210 Union StreetBathurst, NB, E2A 1H4

  • 3 Bed
  • 2 Bath
  • 1600 Sqft
  • House

About this home

Welcome to downtown Bathurst walking distance to restaurants, bars, churches, shopping, schools, walking trails and the beautiful waterfront! Charming older home with classic vibes and traditional layout. The beautiful backyard offers green space behind and no neighbours! Enter the front door and walk into the front hall and to the right in the large living room with brick fireplace (non functioning) with bookcases on either side...huge windows offering lots of sunshine and flooding the room with natural light. To your left is the wood staircase to the upstairs. directing ahead is the kitchen...off the kitchen and living room, you will find the dining room with build in corner china cabinet! Behind the dining room is a bonus space ideal for a home office or kids playroom... even possibly a main floor bedroom if you needed a 4th perhaps. Off the back of the kitchen is another great space a mudroom or den area with a patio door and back entry door.. small patio also here and the backyard ... Upstairs there are 3 nice sized bedrooms (windows may not meet egress codes) and a full bathroom which could use some updating. The basement is a little retro but does offer a 2pc bathroom and laundry area, utility space and family room ... an updated 200 amp breaker panel and forced air electric furnace. Great space for teenagers to hang out or hobby space. Homes in this price range don't come along very often. (id:63626)
Listed by: Angela Boyle, Salesperson, Royal LePage Parkwood Realty

Home facts and features

Price details
List Price
$149,900
Gross Taxes for 2026
$1,799
Home facts
Bedrooms
3
Full Bathrooms
1
Partial Bathrooms
1
Property Type
House
Lot Size
4994 ft²
Depth
Year Built
Built in 1950 (76 yrs old)
Title
Freehold
Exterior Finish
Vinyl
Heating Type
Forced air, Electric
Basement Details
Partially finished, Full
Features
Balcony/Deck/Patio, Level lot
Agent details
Primary Agent
Angela Boyle
Primary Broker
Royal LePage Parkwood Realty
Listing details
Days on REW
5 Days
MLS® Number
NB143495
Source
Canadian Real Estate Association

Is this your listing? Help it to stand out.

Mortgage Calculator

Estimated Payments
Purchase Price
Mortgage Total
Down Payment
Amortization
25 Years
Interest Rate
3.99%

The displayed rates are provided as guidance only, are not guaranteed, or are to be considered an approval of credit. Approval will be based solely on your personal situation. You are encouraged to speak with a Mortgage Professional for the most accurate information and to determine your eligibility.

Property Insights

Bathurst High School
  • n/a
  • 9 - 12
Bathurst Transition Center
  • n/a
  • 6 - 12
Académie Assomption
  • n/a
  • K - 5
Terry Fox Elementary School
  • n/a
  • K - 5
Superior Middle School
  • n/a
  • 6 - 8
Centre K.C. Irving (École Secondaire Népisiguit)
  • n/a
  • 10 - 12
École Secondaire Népisiguit
  • n/a
  • 9 - 12
Programme Essentiel (École Secondaire Népisiguit)
  • n/a
  • 8 - 12
Place-Des-Jeunes
  • n/a
  • 6 - 8
École Cité De l'Amitié
  • n/a
  • K - 5
School catchments and distances are intended to be used as reference only. To verify enrolment eligibility for a property, contact the school directly.Report Incorrect Info
Listing data is subject to copyright, disclaimer, and additional requirements from the data provider. See our Terms of Use for terms applicable to this listing. Listing data was last updated on 2026-07-13.

