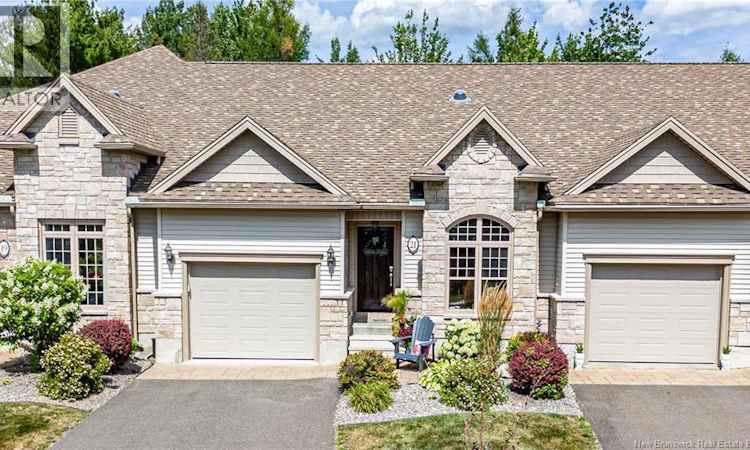
For Sale: 21 Camden Lane, Fredericton, NB - REW
Boost your listing
Listing featured. Your listing will be featured on REW.
View featured placement
$525,000
3 bd 2 ba 1507 sf House
$525,000

21 Camden LaneFredericton, NB, E3G 0E5

  • 3 Bed
  • 2 Bath
  • 1507 Sqft
  • House

About this home

An exceptional lifestyle awaits in this beautifully appointed executive townhouse, offering the perfect blend of natural beauty, active living, and sophisticated design. Ideally located just a 5-minute walk from West Hills Golf Course, this desirable community is known for its beautiful surroundings & curated lifestyle. The sophisticated, flexible interior has been thoughtfully designed with a warm, modern aesthetic and a discerning eye for comfort and function. The front room is ideal as a den, home office, or guest room, with a full bathroom conveniently located nearby. The impressive great-room layout is designed for both everyday living & entertaining. The designer kitchen features warm white cabinetry, marble countertops, a generous island, pantry & appliances included. The spacious dining and living areas are filled with natural light and overlook a peaceful, treed setting, with direct access to the covered deck perfect for relaxing and enjoying the outdoors in comfort. The well-planned primary suite offers a walk-in closet and a luxurious full ensuite complete with in-floor heating. Upstairs, the versatile loft provides an ideal additional living or entertainment space and is large enough to accommodate a home office or overnight guests. The lower level adds even more flexibility, featuring a third finished bedroom, abundant storage, and additional space ready for future development. The lower level is already insulated and plumbed for a third bathroom, providing an excellent opportunity to expand the finished living space to suit your needs. The attached garage is an added bonus, complete with a durable epoxy floor. This R-2000 efficient home is designed with energy efficiency in mind, helping keep energy usage and operating costs low. Condo fees are $320/month-includes lawn care and snow removal, allowing you to enjoy the West Hills lifestyle with minimal exterior maintenance. (id:63626)
Listed by: Angela Squires, Salesperson, Royal LePage Atlantic

Home facts and features

Price details
List Price
$525,000
Gross Taxes for 2026
$5,065
Strata Maintenance Fees
$320 Monthly
Home facts
Bedrooms
3
Full Bathrooms
2
Parking Details
Attached Garage, Garage
Property Type
House
Depth
Year Built
Built in 2018 (8 yrs old)
Title
Condo/Strata
Style
2 Level
Exterior Finish
Stone
Heating Type
Heat Pump, Electric
Cooling
Central air conditioning, Heat Pump
Basement Details
Full
Features
Balcony/Deck/Patio, Golf course/parkland, Level lot
Agent details
Primary Agent
Angela Squires
Primary Broker
Royal LePage Atlantic
Listing details
Days on REW
4 Days
MLS® Number
NB146370
Source
Canadian Real Estate Association

Is this your listing? Help it to stand out.

Mortgage Calculator

Estimated Payments
Purchase Price
Mortgage Total
Down Payment
Amortization
25 Years
Interest Rate
3.99%

The displayed rates are provided as guidance only, are not guaranteed, or are to be considered an approval of credit. Approval will be based solely on your personal situation. You are encouraged to speak with a Mortgage Professional for the most accurate information and to determine your eligibility.

Property Insights

Nashwaaksis Middle School
  • n/a
  • 6 - 8
  • In Catchment
Park Street Elementary School
  • n/a
  • K - 5
  • In Catchment
School catchments and distances are intended to be used as reference only. To verify enrolment eligibility for a property, contact the school directly.Report Incorrect Info
Listing data is subject to copyright, disclaimer, and additional requirements from the data provider. See our Terms of Use for terms applicable to this listing. Listing data was last updated on 2026-08-23.
We use cookies and other technologies for functionality, security, and to provide you with a personalized experience on our online services. By continuing to use our online services, you agree to our Privacy Policy and Terms of Use. For information on how to adjust your privacy settings, visit our Cookie Policy.
Dismiss

