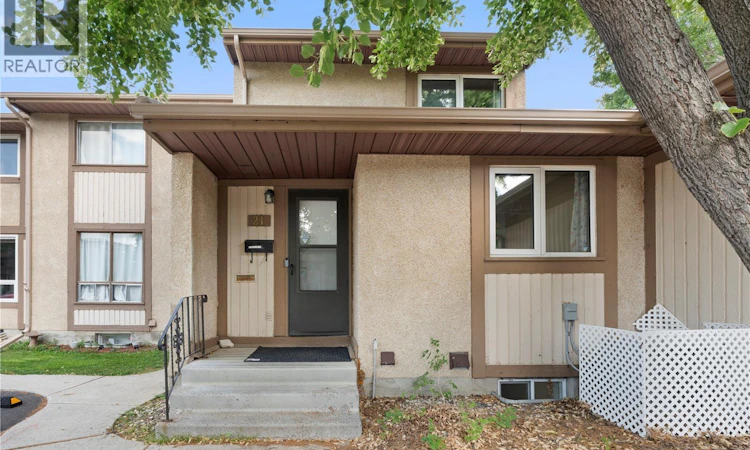
For Sale: 21-1128 Mckercher Drive, Saskatoon, SK - REW
Boost your listing
Listing featured. Your listing will be featured on REW.
View featured placement
$259,900
3 bd 3 ba 1140 sf Townhouse
$259,900

21 1128 McKercher DriveSaskatoon, SK, S7H 4Y7

  • 3 Bed
  • 3 Bath
  • 1140 Sqft
  • Townhouse

About this home

This east side gem delivers unbeatable value for the first time buyers, downsizers, or investors. With three fully developed levels, a functional layout, and a long list of extras, this home stands out in Wildwood Village — one of Saskatoon’s most convenient and sought after townhouse communities. As you walk in you will be welcomed with plenty of natural light thanks to the large windows. The main floor features a large living room adjacent to a flex space that can be used as an office space or children’s play area. The renovated kitchen features stainless steel appliances. In addition, there is a formal dining room with plenty of storage & counter-top space and a 2-pc bath. The second-floor features two bedrooms with a massive walk-in closet and a 4-pc bathroom. The newly renovated basement welcomes you with a large living/family room and a wet bar where you can create wonderful memories. There is also an additional bedroom with a 3 pc bathroom. Highlighted features: - newly painted basement and the basement floor, - newer kitchen cabinet, water heater, water softener, A/C - the community features basketball/tennis court, kids playground. Within minutes, you’ll find public transit, gas station & boutique retail, The Centre Mall, Cineplex Cinemas, Fast food & dine in restaurants, Wildwood Golf Course, Lakewood Civic Centre, Schools, Sobeys right across 8th Street. This location makes the property not only a comfortable home but also an excellent long term investment. (id:63626)
Listed by: Devdut Mozumder, Salesperson, eXp Realty

Home facts and features

Price details
List Price
$259,900
Gross Taxes for 2026
$2,320
Strata Maintenance Fees
$458 Monthly
Home facts
Bedrooms
3
Full Bathrooms
3
Parking Details
Parking Space(s)
Property Type
Townhouse
Year Built
Built in 1977 (49 yrs old)
Title
Condo/Strata
Heating Type
Forced air, Natural gas
Cooling
Central air conditioning
Basement Details
Finished, Full
Features
Rectangular
Appliances
Dryer, Refrigerator, Stove, Washer
Agent details
Primary Agent
Devdut Mozumder
Primary Broker
eXp Realty
Secondary Agent
Pavel Bhowmick
Secondary Broker
eXp Realty
Listing details
Days on REW
1 Day
MLS® Number
SK045691
Source
Canadian Real Estate Association

Is this your listing? Help it to stand out.

Mortgage Calculator

Estimated Payments
Purchase Price
Mortgage Total
Down Payment
Amortization
25 Years
Interest Rate
3.99%

The displayed rates are provided as guidance only, are not guaranteed, or are to be considered an approval of credit. Approval will be based solely on your personal situation. You are encouraged to speak with a Mortgage Professional for the most accurate information and to determine your eligibility.

Property Insights

Wildwood School
  • n/a
  • K - 8
  • In Catchment
Bishop Pocock School
  • n/a
  • K - 8
  • In Catchment
School catchments and distances are intended to be used as reference only. To verify enrolment eligibility for a property, contact the school directly.Report Incorrect Info
Listing data is subject to copyright, disclaimer, and additional requirements from the data provider. See our Terms of Use for terms applicable to this listing. Listing data was last updated on 2026-08-15.
We use cookies and other technologies for functionality, security, and to provide you with a personalized experience on our online services. By continuing to use our online services, you agree to our Privacy Policy and Terms of Use. For information on how to adjust your privacy settings, visit our Cookie Policy.
Dismiss

