For Sale: 208 Warwick Street, Neville, SK - REW
Boost your listing
Listing featured. Your listing will be featured on REW.
View featured placement
$229,000
5 bd 3 ba 3185 sf House
$229,000

208 Warwick StreetNeville, SK, S0N 1T0

  • 5 Bed
  • 3 Bath
  • 3185 Sqft
  • House

About this home

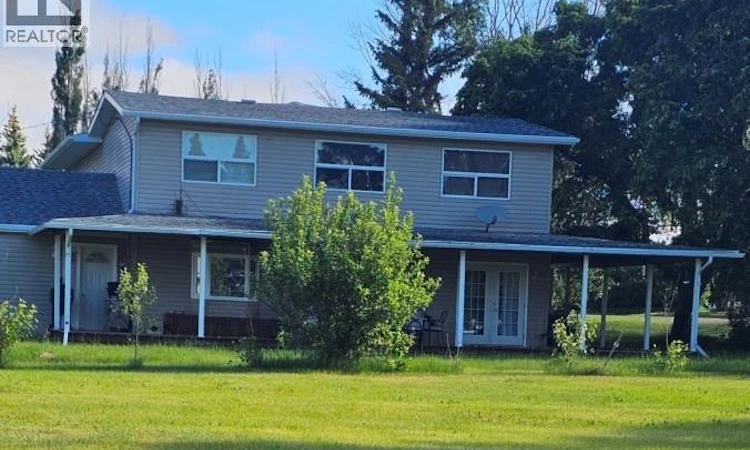
Located in Neville, just 30 minutes from Swift Current, this spacious 5-bed, 3-bath home offers quiet small-town living with convenient access to amenities. Set on six large lots and offering nearly 3,200 sq. ft. of living space, it’s ideal for a growing family. The home features a generous kitchen with abundant cabinetry and a pantry, a large living/dining area with French doors, and a versatile bonus room off the kitchen perfect for a den, office, or dining room. The primary suite includes a walk-in closet, ensuite, and built-in storage bench. Four upstairs bedrooms were fully renovated in 2025 with new carpet, ceiling tiles, lighting, and paint. The upstairs bathroom was also completely updated, and the laundry room is conveniently located on the same level. A spacious upstairs rec room provides additional family space. Downstairs includes a large bedroom currently used as an office. Major additions and upgrades were completed in 2000, with a covered deck added in 2010 and new shingles/eavestroughs installed in 2017. The property includes an attached double-car garage and a large dog run. The expansive yard offers ample room for children, pets, gardening, or future projects. Included: fridge, stove, built-in dishwasher, microwave, washer, dryer, deep freeze, plus select furniture, yard equipment, and tools. Utilities include a 270-L electric water heater, natural gas and supplemental electric heat, and central air. Purchase Price: $229,000. Rent-to-Own option available. (id:63626)
Listed by: Edward Ramsey, Broker, Choice Realty Systems

Home facts and features

Price details
List Price
$229,000
Gross Taxes for 2025
$2,696
Home facts
Bedrooms
5
Full Bathrooms
3
Parking Details
Parking Space(s), Attached Garage
Property Type
House
Lot Size
150 ft x 0 ft (17250 ft²)
Depth
Frontage
150.0 feet
Year Built
Built in 1941 (85 yrs old)
Title
Freehold
Style
2 Level
Heating Type
Baseboard heaters, Natural gas
Cooling
Central air conditioning
Basement Details
Crawl space, Not Applicable
Features
Double width or more driveway, Treed
Appliances
Dishwasher, Dryer, Freezer, Garage door opener remote(s), Microwave, Refrigerator, Satellite Dish, Storage Shed, Stove, Washer, Window Coverings
Agent details
Primary Agent
Primary Broker
Choice Realty Systems
Listing details
Days on REW
19 Days
Property Views
11
MLS® Number
SK041437
Source
Canadian Real Estate Association

Is this your listing? Help it to stand out.

Mortgage Calculator

Estimated Payments
Purchase Price
Mortgage Total
Down Payment
Amortization
25 Years
Interest Rate
3.99%

The displayed rates are provided as guidance only, are not guaranteed, or are to be considered an approval of credit. Approval will be based solely on your personal situation. You are encouraged to speak with a Mortgage Professional for the most accurate information and to determine your eligibility.

Property Insights

Spring Lake Hutterite School
  • n/a
  • K - 12
School catchments and distances are intended to be used as reference only. To verify enrolment eligibility for a property, contact the school directly.Report Incorrect Info
Listing data is subject to copyright, disclaimer, and additional requirements from the data provider. See our Terms of Use for terms applicable to this listing. Listing data was last updated on 2026-07-22.

