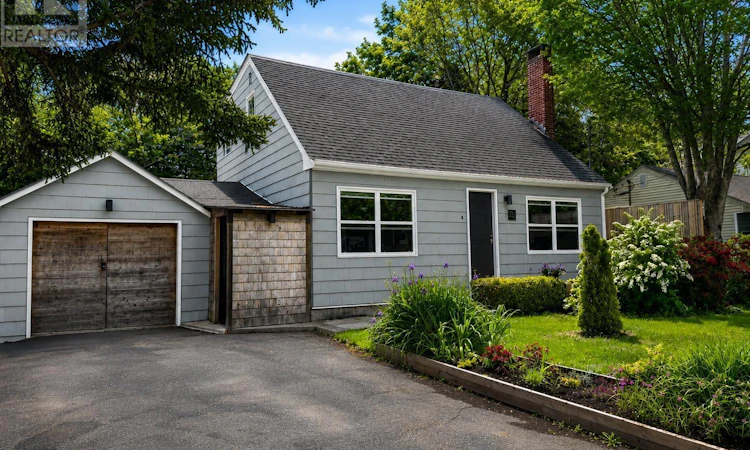
For Sale: 208 Donaldson Avenue, Halifax, NS - REW
Boost your listing
Listing featured. Your listing will be featured on REW.
View featured placement
$619,000
4 bd 2 ba 2060 sf House
208 Donaldson Avenue
Street ViewDirections
$619,000

208 Donaldson AvenueHalifax, NS, B3M 3B5

  • 4 Bed
  • 2 Bath
  • 2060 Sqft
  • House

About this home

Character and confidence, all in one home. Tucked on a lovely tree-lined street in Halifax's sought-after Rockingham neighbourhood, this 3+1 bedroom, 2-bath property sits on a private, fenced lot in the city with a cottage feel, all while the expensive work has already been done for you including: a recent metal roof upgrade, updated plumbing and electrical, a heat pump still under warranty, and a brand-new hot water tank. Inside, hardwood floors and a wood-insert fireplace warm the main level, where a flexible third bedroom works equally well as a dining room or home office, alongside a full bath. The kitchen opens onto a generous deck overlooking the private fenced backyard, great for kids, pets, or entertaining under mature trees. Upstairs, the primary suite features a large walk-in closet and a spa-like bathroom with custom shower and soaker tub. The finished basement adds a fourth bedroom with its own walkout access to the backyard, perfect for guests, a teenager, a home office with private entry, or potential in-law suite, alongside a cozy media/theatre room, den, and dedicated storage and utility areas. Rockingham offers one of Halifax's most livable settings: leafy streets, a strong sense of community, and easy access to Rockingham Elementary School, parks, and green space, all just minutes from downtown, the Bedford Highway, and major commuter routes. It's the kind of neighbourhood that feels like a retreat while keeping the city within easy reach. Turn-key reliability, flexible living space, and a neighbourhood to match, 208 Donaldson Avenue is ready for its next owners. (id:63626)
Listed by: Scott Allison, Exit Realty Metro

Home facts and features

Price details
List Price
$619,000
Home facts
Bedrooms
4
Full Bathrooms
2
Parking Details
Paved Yard, Garage, Detached Garage
Property Type
House
Lot Size
5998 ft²
Depth
Year Built
Built in 1953 (73 yrs old)
Title
Freehold
Exterior Finish
Wood shingles, Wood siding
Heating Type
Heat Pump, Baseboard heaters, In Floor Heating, Electric, Wood
Cooling
Wall unit, Heat Pump
Basement Details
Partially finished, Full, Walk out
Features
Level
Amenities
32in min Entry Doorways, Entry less than 3 steps
Appliances
Dishwasher, Dryer, Microwave, Refrigerator, Stove, Washer
Agent details
Primary Agent
Primary Broker
Exit Realty Metro
Listing details
Days on REW
69 Days
MLS® Number
202610889
Source
Canadian Real Estate Association
Board
Nova Scotia Association of REALTORS®

Is this your listing? Help it to stand out.

Mortgage Calculator

Estimated Payments
Purchase Price
Mortgage Total
Down Payment
Amortization
25 Years
Interest Rate
3.99%

The displayed rates are provided as guidance only, are not guaranteed, or are to be considered an approval of credit. Approval will be based solely on your personal situation. You are encouraged to speak with a Mortgage Professional for the most accurate information and to determine your eligibility.

Property Insights

Riverside Consolidated School
  • n/a
  • K - 5
  • In Catchment
Marshview Middle School
  • n/a
  • 5 - 8
  • In Catchment
Salem Elementary School
  • n/a
  • K - 4
  • In Catchment
Sackville Christian Academy
  • n/a
  • K - 12
  • In Catchment
Tantramar Regional High School
  • n/a
  • 9 - 12
  • In Catchment
Dorchester Consolidated School
  • n/a
  • K - 8
  • In Catchment
Port Elgin Regional School
  • n/a
  • K - 8
  • In Catchment
Caledonia Regional High School
  • n/a
  • 6 - 12
  • In Catchment
Hillsborough Elementary School
  • n/a
  • K - 5
  • In Catchment
École Abbey-Landry
  • n/a
  • K - 8
  • In Catchment
School catchments and distances are intended to be used as reference only. To verify enrolment eligibility for a property, contact the school directly.Report Incorrect Info
Listing data is subject to copyright, disclaimer, and additional requirements from the data provider. See our Terms of Use for terms applicable to this listing. Listing data was last updated on 2026-07-22.

