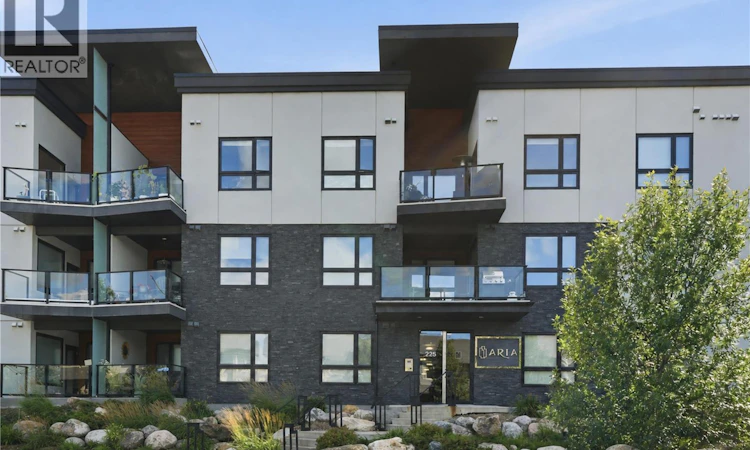
For Sale: 206-225 Maningas Bend, Saskatoon, SK - REW
Boost your listing
Listing featured. Your listing will be featured on REW.
View featured placement
$319,900
2 bd 2 ba 994 sf Apt/Condo
$319,900

206 225 Maningas BendSaskatoon, SK, S7W 0P9

  • 2 Bed
  • 2 Bath
  • 994 Sqft
  • Apt/Condo

About this home

Welcome to the Aria in Evergreen, where modern design meets effortless condo living. This beautifully appointed 2-bedroom, 2-bathroom unit offers 994 sq. ft. of thoughtfully designed living space, highlighted by high ceilings and a bright, open-concept layout. The contemporary kitchen features quartz countertops, soft-close cabinetry, a built-in dishwasher, and plenty of workspace, flowing seamlessly into the dining and living areas. In-floor heating throughout provides year-round comfort, complemented by central air conditioning for the warmer months. Full-sized stacked in-suite laundry adds everyday convenience. The spacious primary bedroom includes its own private ensuite, while a second bedroom and full bathroom offer flexibility for guests, a home office, or additional living space. Window coverings and all appliances are included, making this home truly move-in ready. A standout feature is the convenience of two parking stalls: one secure underground stall and one electrified surface stall. Residents also enjoy access to the building’s fitness area and meeting room. The Aria is pet-friendly with board approval. Ideally situated in Evergreen, you’ll be just minutes from parks, walking paths, schools, transit, and the shops, restaurants, and everyday amenities of Evergreen Village Centre. Whether you’re downsizing, purchasing for a university student, or simply looking for the ease of low-maintenance condo living, this is an excellent opportunity in a desirable Saskatoon neighbourhood. Contact your REALTOR® today to arrange a private viewing. (id:63626)
Listed by: Jessica Nakrayko, Salesperson, Coldwell Banker Signature

Home facts and features

Price details
List Price
$319,900
Gross Taxes for 2025
$2,650
Strata Maintenance Fees
$489 Monthly
Home facts
Bedrooms
2
Full Bathrooms
2
Parking Details
Parking Space(s), Surfaced, Underground
Property Type
Apt/Condo
Year Built
Built in 2013 (13 yrs old)
Title
Condo/Strata
Style
Low rise
Heating Type
In Floor Heating, Hot Water
Cooling
Central air conditioning
Features
Balcony
Amenities
Exercise Centre
Appliances
Dishwasher, Dryer, Garage door opener remote(s), Microwave, Refrigerator, Stove, Washer, Window Coverings
Agent details
Primary Agent
Jessica Nakrayko
Primary Broker
Coldwell Banker Signature
Secondary Agent
Eryn Kaye
Secondary Broker
Coldwell Banker Signature
Listing details
Days on REW
2 Days
MLS® Number
SK045119
Source
Canadian Real Estate Association

Is this your listing? Help it to stand out.

Mortgage Calculator

Estimated Payments
Purchase Price
Mortgage Total
Down Payment
Amortization
25 Years
Interest Rate
3.99%

The displayed rates are provided as guidance only, are not guaranteed, or are to be considered an approval of credit. Approval will be based solely on your personal situation. You are encouraged to speak with a Mortgage Professional for the most accurate information and to determine your eligibility.

Property Insights

Mother Teresa School
  • n/a
  • K - 8
  • In Catchment
Silverspring Elementary School
  • n/a
  • K - 8
  • In Catchment
Centennial Collegiate
  • n/a
  • 9 - 12
  • In Catchment
Holy Family Catholic School
  • n/a
  • K - 8
  • In Catchment
St. Joseph High School
  • n/a
  • 9 - 12
  • In Catchment
Willowgrove School
  • n/a
  • K - 8
  • In Catchment
Forest Grove School
  • n/a
  • K - 8
  • In Catchment
St. Volodymyr School
  • n/a
  • K - 8
  • In Catchment
Dr. John G. Egnatoff School
  • n/a
  • K - 8
  • In Catchment
Father Robinson School
  • n/a
  • K - 8
  • In Catchment
School catchments and distances are intended to be used as reference only. To verify enrolment eligibility for a property, contact the school directly.Report Incorrect Info
Listing data is subject to copyright, disclaimer, and additional requirements from the data provider. See our Terms of Use for terms applicable to this listing. Listing data was last updated on 2026-08-12.
We use cookies and other technologies for functionality, security, and to provide you with a personalized experience on our online services. By continuing to use our online services, you agree to our Privacy Policy and Terms of Use. For information on how to adjust your privacy settings, visit our Cookie Policy.
Dismiss

