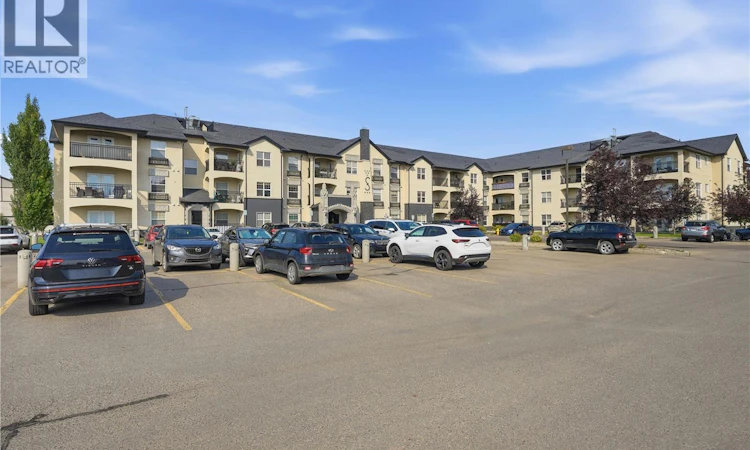
For Sale: 206-1510 Neville Drive, Regina, SK - REW
Boost your listing
Listing featured. Your listing will be featured on REW.
View featured placement
$218,800
2 bd 1 ba 911 sf Apt/Condo
$218,800

206 1510 Neville DriveRegina, SK, S4Z 0A3

  • 2 Bed
  • 1 Bath
  • 911 Sqft
  • Apt/Condo

About this home

Tired of paying rent and looking for some stability? This 2-bedroom, 1 bathroom condo offers immediate possession! A super cool feature of this unit is that it is north facing, and you won't bake in the sun when it's in the 30's. Your citronella candle on your private balcony won’t melt and your tomato plant will be just fine! The unit has a 70 sq. ft. (builders floor plan) covered deck that faces Dewdney. so you can watch your friends arrive. When they get to your building there are 3 visitor parking stalls right beside the front entrance. This apartment style condo was built in 2011, and it is professionally managed by Charan Property Management. The condo fees are $493.21 per month, and they include use of the saltwater pool, hot tub, fitness and pool table area, heat and water. Pets are allowed with restrictions. This unit received updated vinyl plank flooring, fresh carpet and it was professionally painted. The hot water baseboard heat will keep you toasty in the winter months and the wall air conditioning unit that cools you in July - August will stay with the sale. There are 2 owned parking stalls with electricity that are also included. Please reach out to your mortgage broker and real estate professional to request a private showing. (id:63626)
Listed by: Carmen Bechard, Salesperson, RE/MAX Crown Real Estate

Home facts and features

Price details
List Price
$218,800
Gross Taxes for 2026
$2,239
Strata Maintenance Fees
$493 Monthly
Home facts
Bedrooms
2
Full Bathrooms
1
Parking Details
Parking Space(s), Surfaced
Property Type
Apt/Condo
Year Built
Built in 2011 (15 yrs old)
Title
Condo/Strata
Style
Low rise
Heating Type
Baseboard heaters, Natural gas, Hot Water
Cooling
Wall unit
Pool
Indoor Pool
Features
Balcony, Clubhouse, Swimming, Treed
Amenities
Exercise Centre, Recreation Centre
Appliances
Dishwasher, Dryer, Microwave, Refrigerator, Stove, Washer, Window Coverings
Agent details
Primary Agent
Carmen Bechard
Primary Broker
RE/MAX Crown Real Estate
Listing details
Days on REW
1 Day
MLS® Number
SK044221
Source
Canadian Real Estate Association

Is this your listing? Help it to stand out.

Mortgage Calculator

Estimated Payments
Purchase Price
Mortgage Total
Down Payment
Amortization
25 Years
Interest Rate
3.99%

The displayed rates are provided as guidance only, are not guaranteed, or are to be considered an approval of credit. Approval will be based solely on your personal situation. You are encouraged to speak with a Mortgage Professional for the most accurate information and to determine your eligibility.

Property Insights

Judge Bryant School
  • n/a
  • K - 8
  • In Catchment
Henry Braun School
  • n/a
  • K - 8
  • In Catchment
St. Theresa School
  • n/a
  • K - 8
  • In Catchment
F.W. Johnson Collegiate
  • n/a
  • 9 - 12
  • In Catchment
St. Catherine School
  • n/a
  • K - 8
  • In Catchment
Dr. George Ferguson School
  • n/a
  • K - 8
  • In Catchment
W.F. Ready School
  • n/a
  • K - 8
  • In Catchment
St. Marguerite Bourgeoys School
  • n/a
  • K - 8
  • In Catchment
Wilfrid Walker School
  • n/a
  • K - 8
  • In Catchment
St. Gabriel School
  • n/a
  • K - 8
  • In Catchment
School catchments and distances are intended to be used as reference only. To verify enrolment eligibility for a property, contact the school directly.Report Incorrect Info
Listing data is subject to copyright, disclaimer, and additional requirements from the data provider. See our Terms of Use for terms applicable to this listing. Listing data was last updated on 2026-08-01.
We use cookies and other technologies for functionality, security, and to provide you with a personalized experience on our online services. By continuing to use our online services, you agree to our Privacy Policy and Terms of Use. For information on how to adjust your privacy settings, visit our Cookie Policy.
Dismiss

