For Sale: 2054 Braun Bay, Regina, SK - REW
Boost your listing
Listing featured. Your listing will be featured on REW.
View featured placement
$639,000
5 bd 4 ba 2202 sf House
$639,000

2054 Braun BayRegina, SK, S4V 0M4

  • 5 Bed
  • 4 Bath
  • 2202 Sqft
  • House

About this home

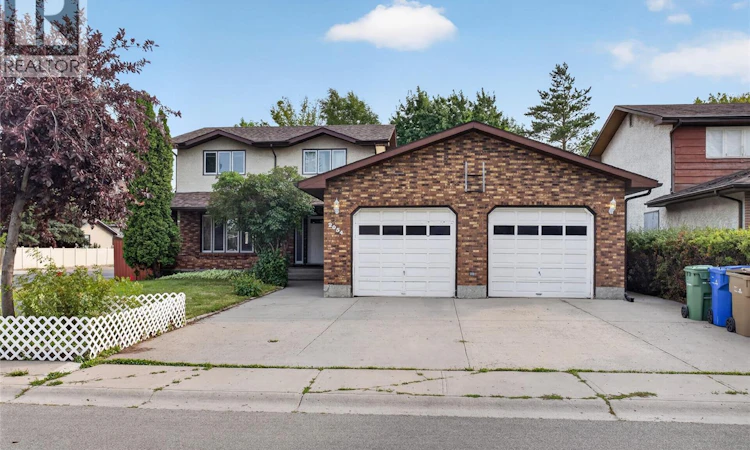
Welcome to 2054 Braun Bay, perfectly positioned on a corner lot in Regina's sought-after east-end Gardiner Park neighbourhood, just steps from the park with tennis courts and green space behind. This 2,202 sq ft two-storey split offers a layout you will rarely find anywhere in the city, with five bedrooms and four bathrooms spread across three finished levels. From the moment you step inside, a striking U-shaped staircase with an open landing looks down over the heart of the home: a family room with soaring vaulted ceilings, a cozy wood-burning fireplace and direct access to the backyard. The main floor also features a bright living room, a formal dining room, a beautiful kitchen with its own dining area, a convenient main-level bedroom, a 2-piece bath and a practical mudroom. Upstairs you will find three more bedrooms, including a spacious primary retreat with a 4-piece ensuite, plus a 4-piece main bath. The finished basement adds a large second family room and a fifth bedroom with its own 2-piece ensuite, ideal for guests or a growing family. Comfort is covered in every season with two furnaces and two central air units, backed by a 200-amp electrical panel, water softener, central vacuum, sump pump, humidifier and solid foundation walls. Outside, set on a 6,777 sq ft lot, the large fenced yard offers a deck, patio and mature trees, while the heated and insulated 24 x 26 double attached garage, concrete driveway and off-street parking for six vehicles add everyday convenience. All of this sits just minutes from University Park Drive, Arcola Avenue, Victoria Square Mall, Home Depot, pharmacies and amenities. Recent updates bring true peace of mind: the furnaces, air conditioners and shingles were all done in 2021, and the furnaces and AC are owned, not rented. With quick possession available, this one is ready when you are. Book your showing today and experience this one-of-a-kind layout for yourself. As per the Seller’s direction, all offers will be presented on 08/17/2026 6:00PM. (id:63626)
Listed by: Abdullah Movahedzadeh, Salesperson, Century 21 Fusion

Home facts and features

Price details
List Price
$639,000
Gross Taxes for 2025
$5,135
Home facts
Bedrooms
5
Full Bathrooms
4
Parking Details
Heated Garage, Parking Space(s), Attached Garage, Parking Pad
Property Type
House
Lot Size
17 ft x 0 ft (6777 ft²)
Depth
Frontage
17.1 feet
Year Built
Built in 1980 (46 yrs old)
Title
Freehold
Style
2 Level
Heating Type
Forced air, Natural gas
Cooling
Central air conditioning
Features
Corner Site, Rectangular, Sump Pump, Treed
Appliances
Central Vacuum - Roughed In, Dryer, Garburator, Humidifier, Intercom, Microwave, Refrigerator, Stove, Washer
Agent details
Primary Agent
Primary Broker
Century 21 Fusion
Listing details
Days on REW
1 Day
MLS® Number
SK045369
Source
Canadian Real Estate Association

Is this your listing? Help it to stand out.

Mortgage Calculator

Estimated Payments
Purchase Price
Mortgage Total
Down Payment
Amortization
25 Years
Interest Rate
3.99%

The displayed rates are provided as guidance only, are not guaranteed, or are to be considered an approval of credit. Approval will be based solely on your personal situation. You are encouraged to speak with a Mortgage Professional for the most accurate information and to determine your eligibility.

Property Insights

Wilfrid Walker School
  • n/a
  • K - 8
  • In Catchment
School catchments and distances are intended to be used as reference only. To verify enrolment eligibility for a property, contact the school directly.Report Incorrect Info
Listing data is subject to copyright, disclaimer, and additional requirements from the data provider. See our Terms of Use for terms applicable to this listing. Listing data was last updated on 2026-08-12.
We use cookies and other technologies for functionality, security, and to provide you with a personalized experience on our online services. By continuing to use our online services, you agree to our Privacy Policy and Terms of Use. For information on how to adjust your privacy settings, visit our Cookie Policy.
Dismiss

