For Sale: 20533 2 Highway, Shubenacadie East, NS - REW
Boost your listing
Listing featured. Your listing will be featured on REW.
View featured placement
$309,900
3 bd 2 ba 1152 sf Mfd/Mobile Home
20533 2 Highway
Street ViewDirections
$309,900

20533 Highway 2Shubenacadie East, NS, B0N 2H0

  • 3 Bed
  • 2 Bath
  • 1152 Sqft
  • Mfd/Mobile Home

About this home

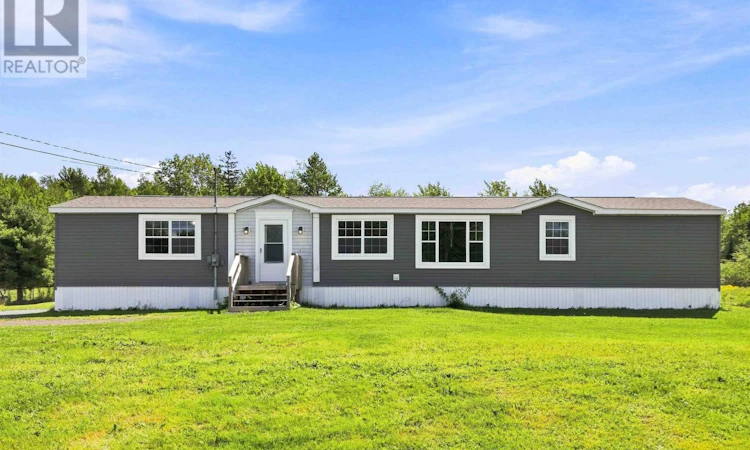
Situated on nearly an acre, this 3-bedroom, 2-bath mobile home offers a fantastic combination of space, comfort, and country living. The bright, open-concept kitchen and living area features a large centre peninsula, perfect for family meals, entertaining, or those classic kitchen parties. The kitchen also offers plenty of cabinetry and counter space, stainless steel appliances, and a window overlooking the backyard so you can keep an eye on the kids or dogs while they play. The spacious primary bedroom features a walk-in closet, private 3-piece ensuite, and new laminate flooring. Two additional bedrooms, a second full bath, and a dedicated laundry area provide plenty of flexibility for family, guests, or a home office. Outside is where this property really shines with beautiful sunsets over the tree line. Years of clearing and development have created a flat, usable backyard with plenty of room for gardens, entertaining, backyard games, or even a future pool for those hot summer days. There is room to enjoy the outdoors without sacrificing convenience. Recent updates include new shingles, heat pump, dishwasher, and front and back steps (2024), re-gravelled driveway (2025), plus a new hot water tank, refrigerator, and new flooring and trim in the primary bedroom and closet (2026). Located in Shubenacadie East, 20533 Highway 2 offers the best of both worlds, peaceful country living with easy access to Halifax, Halifax Stanfield International Airport, and Truro. The Shubenacadie Wildlife Park is less than 3 km away, while nearby Stewiacke offers everyday amenities, a splash pad, Mastodon Ridge Park and playgrounds, and Mastodon Mini Golf. With practical updates, a spacious yard, and room to make it your own, this is exactly the kind of area that sounds good on paper and feels even better in person. (id:63626)
Listed by: Alisha Caillie-Fleet, EXP Realty of Canada Inc.

Home facts and features

Price details
List Price
$309,900
Home facts
Bedrooms
3
Full Bathrooms
2
Parking Details
Gravel
Property Type
Mfd/Mobile Home
Year Built
Built in 2009 (17 yrs old)
Title
Freehold
Style
Mini
Exterior Finish
Vinyl
Heating Type
Heat Pump, Baseboard heaters, Electric, Ductless
Cooling
Air Conditioned
Basement Details
Unknown
Features
Walk-In Closet
Amenities
32in min Entry Doorways, Entry less than 3 steps
Appliances
Dishwasher, Dryer, Refrigerator, Stove, Washer
Agent details
Primary Agent
Primary Broker
EXP Realty of Canada Inc.
Listing details
Days on REW
8 Days
MLS® Number
202620908
Source
Canadian Real Estate Association
Board
Nova Scotia Association of REALTORS®

Is this your listing? Help it to stand out.

Mortgage Calculator

Estimated Payments
Purchase Price
Mortgage Total
Down Payment
Amortization
25 Years
Interest Rate
3.99%

The displayed rates are provided as guidance only, are not guaranteed, or are to be considered an approval of credit. Approval will be based solely on your personal situation. You are encouraged to speak with a Mortgage Professional for the most accurate information and to determine your eligibility.

Property Insights

Winding River Consolidated School
  • n/a
  • K - 6
Shubenacadie District Elementary School
  • n/a
  • K - 5
School catchments and distances are intended to be used as reference only. To verify enrolment eligibility for a property, contact the school directly.Report Incorrect Info
Listing data is subject to copyright, disclaimer, and additional requirements from the data provider. See our Terms of Use for terms applicable to this listing. Listing data was last updated on 2026-08-26.
We use cookies and other technologies for functionality, security, and to provide you with a personalized experience on our online services. By continuing to use our online services, you agree to our Privacy Policy and Terms of Use. For information on how to adjust your privacy settings, visit our Cookie Policy.
Dismiss

