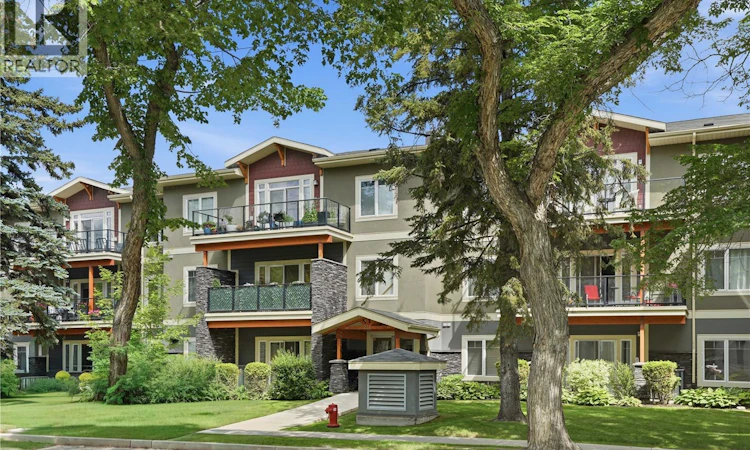
For Sale: 203-721 8th Street, Saskatoon, SK - REW
Boost your listing
Listing featured. Your listing will be featured on REW.
View featured placement
$385,000
2 bd 2 ba 1044 sf Apt/Condo
$385,000

203 721 8th StreetSaskatoon, SK, S7H 0R4

  • 2 Bed
  • 2 Bath
  • 1044 Sqft
  • Apt/Condo

About this home

Welcome to one of the most beautiful buildings on 8th Street, where elevated condo living meets the vibrant Broadway lifestyle. Ideally located between Dufferin and Lansdowne, just a 10-minute walk to the Broadway Bridge and 20 minutes to Midtown Plaza, with easy access to restaurants, coffee shops, schools, and everyday amenities. This 2nd-floor corner unit features over 1,000 sq ft of thoughtfully designed living space with 2 bedrooms and 2 bathrooms, highlighted by an abundance of natural light that create a bright, open feel throughout. Enjoy outdoor living with your own spacious private balcony, one featuring natural gas hookups, while also enjoying access to a shared common-area patio perfect for gathering and relaxing. Additional features include underground parking an underground storage unit, central air conditioning, in-suite laundry, elevator access, and a heated concrete ramp to the underground parkade for added year-round comfort. The building also features pressurized hallways, which help reduce noise transfer and contain cooking odors within each suite, contributing to a quieter and more comfortable living environment. The complex is very well maintained and self managed, with owners who take pride in the building, creating a strong sense of community. This is a rare opportunity to own a spacious, 2nd-floor condo with premium features in one of Saskatoon’s most walkable and desirable locations. (id:63626)
Listed by: Megan Shpyth, Salesperson, Coldwell Banker Signature

Home facts and features

Price details
List Price
$385,000
Gross Taxes for 2026
$3,511
Strata Maintenance Fees
$478 Monthly
Home facts
Bedrooms
2
Full Bathrooms
2
Parking Details
Parking Space(s)
Property Type
Apt/Condo
Year Built
Built in 2011 (15 yrs old)
Title
Condo/Strata
Style
Low rise
Heating Type
Natural gas, Hot Water
Cooling
Window air conditioner
Features
Balcony
Appliances
Dishwasher, Dryer, Refrigerator, Stove, Washer, Window Coverings
Agent details
Primary Agent
Megan Shpyth
Primary Broker
Coldwell Banker Signature
Listing details
Days on REW
1 Day
MLS® Number
SK042189
Source
Canadian Real Estate Association

Is this your listing? Help it to stand out.

Mortgage Calculator

Estimated Payments
Purchase Price
Mortgage Total
Down Payment
Amortization
25 Years
Interest Rate
3.99%

The displayed rates are provided as guidance only, are not guaranteed, or are to be considered an approval of credit. Approval will be based solely on your personal situation. You are encouraged to speak with a Mortgage Professional for the most accurate information and to determine your eligibility.

Property Insights

Oskayak High School
  • n/a
  • 9 - 12
  • In Catchment
Victoria School
  • n/a
  • K - 8
  • In Catchment
Nutana Collegiate
  • n/a
  • 9 - 12
  • In Catchment
White Buffalo Youth Lodge School
  • n/a
  • 9 - 12
Pleasant Hill Community School
  • n/a
  • K - 8
St. Mary's Wellness And Education Centre
  • n/a
  • K - 8
Princess Alexandra Community School
  • n/a
  • K - 8
St. Michael School
  • n/a
  • K - 8
School catchments and distances are intended to be used as reference only. To verify enrolment eligibility for a property, contact the school directly.Report Incorrect Info
Listing data is subject to copyright, disclaimer, and additional requirements from the data provider. See our Terms of Use for terms applicable to this listing. Listing data was last updated on 2026-07-10.

