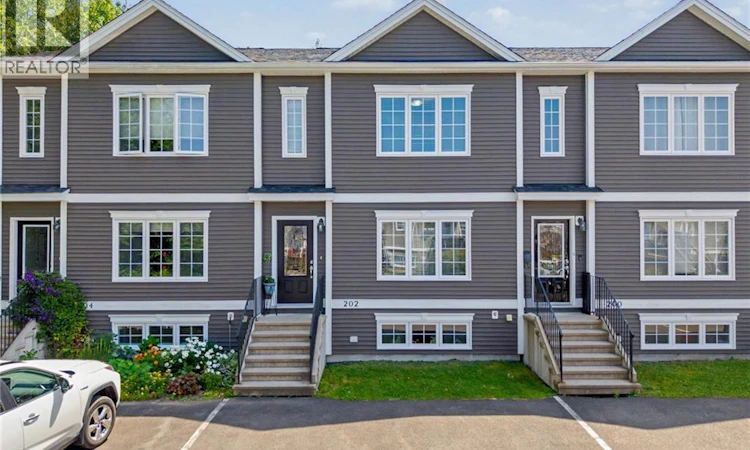
For Sale: 202 James Street, Fredericton, NB - REW
Boost your listing
Listing featured. Your listing will be featured on REW.
View featured placement
$349,900
3 bd 2 ba 1784 sf Townhouse
202 James Street
Street ViewDirections
$349,900

202 James StreetFredericton, NB, E3G 0N8

  • 3 Bed
  • 2 Bath
  • 1784 Sqft
  • Townhouse

About this home

Welcome Home! As you enter the front foyer of 202 James St. you will feel the pride of ownership in this home. Home is well-maintained and immaculate. This beautiful 3-bedroom, 1.5-bath townhouse offers three finished levels of living space, and is in move in ready condition. Main floor is open concept with a large living room that has lots of natural light, a dining room, a half bath, and a kitchen any chef would love to cook in. Rich dark cabinets with ample counter space, a pantry and a raised breakfast bar, stainless steel appliances. Access to the private new composite back deck with a privacy wall overlooks the backyard. Upstairs, you'll find three generous bedrooms, including a spacious primary suite with both a walk-in closet and a second closet for extra storage. Full bathroom features double sinks, a full tub surround and storage. Beautiful hardwood floors are on both levels. The finished walkout basement with 9-foot ceilings, offers a large family room with space for a workout area. You have direct access to the backyard, and the patio area is a perfect spot to enjoy. ICF Foundation. Located just minutes from Brookside Mall (which includes a Medical Clinic), West Hills Golf Course, schools, walking trails, restaurants, and all Northside amenities. The monthly condo fee of just $110.25 covers lawn care and snow removal, giving you a carefree lifestyle. All you need to do is unpack and enjoy! Purchasers are to verify room sizes. All measurements were taken from the floor plans. (id:63626)
Listed by: Esther Shanks, Salesperson, Keller Williams Capital Realty

Home facts and features

Price details
List Price
$349,900
Gross Taxes for 2026
$3,400
Home facts
Bedrooms
3
Full Bathrooms
1
Partial Bathrooms
1
Property Type
Townhouse
Year Built
Built in 2014 (12 yrs old)
Title
Freehold
Exterior Finish
Vinyl
Heating Type
Heat Pump, Baseboard heaters, Electric
Cooling
Heat Pump
Features
Balcony/Deck/Patio, Golf course/parkland, Level lot, Treed
Agent details
Primary Agent
Esther Shanks
Primary Broker
Keller Williams Capital Realty
Secondary Agent
Tony Shanks
Secondary Broker
Keller Williams Capital Realty
Listing details
Days on REW
1 Day
MLS® Number
NB144993
Source
Canadian Real Estate Association

Is this your listing? Help it to stand out.

Mortgage Calculator

Estimated Payments
Purchase Price
Mortgage Total
Down Payment
Amortization
25 Years
Interest Rate
3.99%

The displayed rates are provided as guidance only, are not guaranteed, or are to be considered an approval of credit. Approval will be based solely on your personal situation. You are encouraged to speak with a Mortgage Professional for the most accurate information and to determine your eligibility.

Property Insights

Nashwaaksis Middle School
  • n/a
  • 6 - 8
  • In Catchment
Park Street Elementary School
  • n/a
  • K - 5
  • In Catchment
Nashwaaksis Memorial School
  • n/a
  • K - 5
  • In Catchment
School catchments and distances are intended to be used as reference only. To verify enrolment eligibility for a property, contact the school directly.Report Incorrect Info
Listing data is subject to copyright, disclaimer, and additional requirements from the data provider. See our Terms of Use for terms applicable to this listing. Listing data was last updated on 2026-07-30.
We use cookies and other technologies for functionality, security, and to provide you with a personalized experience on our online services. By continuing to use our online services, you agree to our Privacy Policy and Terms of Use. For information on how to adjust your privacy settings, visit our Cookie Policy.
Dismiss

