For Sale: 2011 Lorne Avenue, Saskatoon, SK - REW
Boost your listing
Listing featured. Your listing will be featured on REW.
View featured placement
$377,900
3 bd 2 ba 886 sf House
$377,900

2011 Lorne AvenueSaskatoon, SK, S7J 0R4

  • 3 Bed
  • 2 Bath
  • 886 Sqft
  • House

About this home

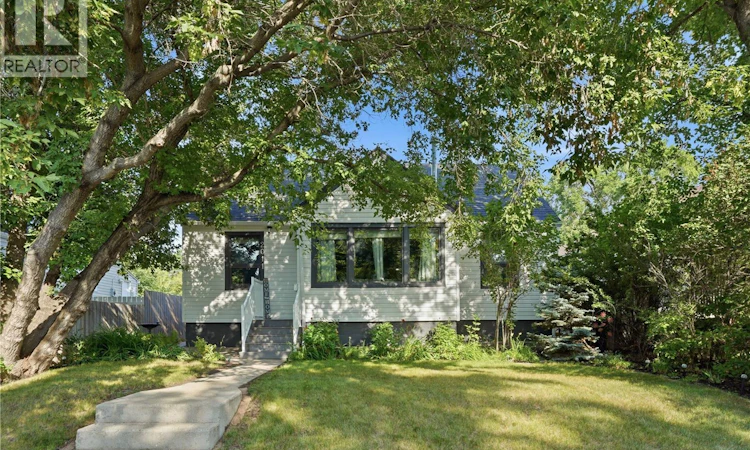
Welcome to 2011 Lorne Avenue, a charming 3 bedroom, 2 bathroom home in Saskatoon’s Exhibition neighbourhood. Full of character and offering a great combination of indoor and outdoor space, this is a home with plenty to appreciate. Inside, you’ll find comfortable living spaces with three bedrooms and two bathrooms, giving the home flexibility for a variety of needs. Whether you’re looking for your first home, a little more room, or simply a place in a well-established area of the city, this one is worth a look. Outside, the yard is a standout feature with space to enjoy the warmer months, garden, play, or simply make it your own. A double detached garage with door into yard that adds valuable parking, storage, and workspace. The location is another major plus, with mature surroundings and easy access to parks, the river valley, Diefenbaker Park, Prairieland Park, and amenities throughout the Broadway, Stonebridge, and 8th Street areas. With plenty nearby while still offering that established-neighbourhood feel, this home is one you won't want to miss! All offers to be presented August 17th at 5:30PM. As per the Seller’s direction, all offers will be presented on 08/17/2026 5:30PM. (id:63626)
Listed by: Derek Morgan, Salesperson, Realty Executives Saskatoon

Home facts and features

Price details
List Price
$377,900
Gross Taxes for 2026
$3,097
Home facts
Bedrooms
3
Full Bathrooms
2
Parking Details
Heated Garage, Detached Garage, Parking Space(s)
Property Type
House
Lot Size
42 ft x 0 ft (5358 ft²)
Depth
Frontage
42.9 feet
Year Built
Built in 1930 (96 yrs old)
Title
Freehold
Style
Bungalow
Heating Type
Forced air, Natural gas
Cooling
Central air conditioning
Basement Details
Finished, Full
Features
Lane, Rectangular, Sump Pump, Treed
Appliances
Dishwasher, Dryer, Hood Fan, Refrigerator, Stove, Washer, Window Coverings
Agent details
Primary Agent
Derek Morgan
Primary Broker
Realty Executives Saskatoon
Listing details
Days on REW
2 Days
MLS® Number
SK045445
Source
Canadian Real Estate Association

Is this your listing? Help it to stand out.

Mortgage Calculator

Estimated Payments
Purchase Price
Mortgage Total
Down Payment
Amortization
25 Years
Interest Rate
3.99%

The displayed rates are provided as guidance only, are not guaranteed, or are to be considered an approval of credit. Approval will be based solely on your personal situation. You are encouraged to speak with a Mortgage Professional for the most accurate information and to determine your eligibility.

Property Insights

St. Frances School
  • n/a
  • K - 8
  • In Catchment
Queen Elizabeth School
  • n/a
  • K - 8
  • In Catchment
Aden Bowman Collegiate
  • n/a
  • 9 - 12
  • In Catchment
École Canadienne-Française
  • n/a
  • K - 8
  • In Catchment
White Buffalo Youth Lodge School
  • n/a
  • 9 - 12
Pleasant Hill Community School
  • n/a
  • K - 8
St. Mary's Wellness And Education Centre
  • n/a
  • K - 8
Princess Alexandra Community School
  • n/a
  • K - 8
St. Michael School
  • n/a
  • K - 8
School catchments and distances are intended to be used as reference only. To verify enrolment eligibility for a property, contact the school directly.Report Incorrect Info
Listing data is subject to copyright, disclaimer, and additional requirements from the data provider. See our Terms of Use for terms applicable to this listing. Listing data was last updated on 2026-08-15.
We use cookies and other technologies for functionality, security, and to provide you with a personalized experience on our online services. By continuing to use our online services, you agree to our Privacy Policy and Terms of Use. For information on how to adjust your privacy settings, visit our Cookie Policy.
Dismiss

