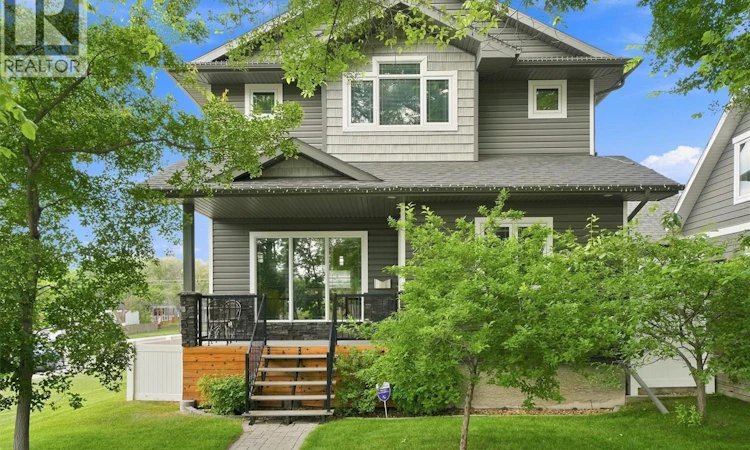
For Sale: 201 1st Street E, Saskatoon, SK - REW
Boost your listing
Listing featured. Your listing will be featured on REW.
View featured placement
$724,900
3 bd 4 ba 1560 sf House
$724,900

201 1st Street ESaskatoon, SK, S7H 1R8

  • 3 Bed
  • 4 Bath
  • 1560 Sqft
  • House

About this home

Welcome to 201 1st Street East! This 1560 Square foot 2 story home is sure to check all the boxes and more! This property has notable features that other infills do not have including the large 35 x125 foot corner lot that also has a large easement of green space between it and McPherson Avenue. The oversized 24 x 24 heated garage has direct access from the street! Out front of the garage is a large double concrete driveway. The backyard is completed fenced in no maintenance vinyl fencing. The deck spans the length of the house and is no maintenance composite decking. The back yard is meticulously maintained and has raised bed gardens and also a shed for storage. When you step inside the home you will appreciate the open concept main floor with a foyer at the front and back of the home. The large living room is at the front of the home and the kitchen and dining over look the back yard. The kitchen features custom maple cabinets, granite countertops and a custom island. The same custom cabinetry can be found in all the bathrooms and built in cabinetry throughout the home. There is also a 2 piece bathroom nicely tucked away off the landing that goes to the basement. Upstairs features a master bedroom with a vaulted ceiling, walk in closet, 3 piece ensuite with heated tile flooring. Downstairs you will find a family room, large laundry room, storage room, 3 piece bath and a utility room with storage space. Other notable features include the solar panels with a 5.9 Kilowat system, bi surround sound, central vac and automated sprinklers. This home shows great! Call today to view! (id:63626)
Listed by: Gerry Scott, Salesperson, Boyes Group Realty Inc.

Home facts and features

Price details
List Price
$724,900
Gross Taxes for 2026
$6,117
Home facts
Bedrooms
3
Full Bathrooms
4
Parking Details
Parking Space(s), Detached Garage, Heated Garage
Property Type
House
Lot Size
35 ft x 0 ft (4192 ft²)
Depth
Frontage
35.4 feet
Year Built
Built in 2012 (14 yrs old)
Title
Freehold
Style
2 Level
Heating Type
Forced air, Natural gas
Cooling
Central air conditioning, Window air conditioner, Air exchanger
Basement Details
Finished, Full
Features
Alarm system, Corner Site, Double width or more driveway, Lane, Rectangular, Sump Pump, Treed
Appliances
Alarm System, Dishwasher, Dryer, Garage door opener remote(s), Garburator, Microwave, Refrigerator, Storage Shed, Stove, Washer, Window Coverings
Agent details
Primary Agent
Gerry Scott
Primary Broker
Boyes Group Realty Inc.
Listing details
Days on REW
1 Day
MLS® Number
SK045143
Source
Canadian Real Estate Association

Is this your listing? Help it to stand out.

Mortgage Calculator

Estimated Payments
Purchase Price
Mortgage Total
Down Payment
Amortization
25 Years
Interest Rate
3.99%

The displayed rates are provided as guidance only, are not guaranteed, or are to be considered an approval of credit. Approval will be based solely on your personal situation. You are encouraged to speak with a Mortgage Professional for the most accurate information and to determine your eligibility.

Property Insights

Buena Vista School
  • n/a
  • K - 8
  • In Catchment
White Buffalo Youth Lodge School
  • n/a
  • 9 - 12
Pleasant Hill Community School
  • n/a
  • K - 8
St. Mary's Wellness And Education Centre
  • n/a
  • K - 8
Princess Alexandra Community School
  • n/a
  • K - 8
St. Michael School
  • n/a
  • K - 8
School catchments and distances are intended to be used as reference only. To verify enrolment eligibility for a property, contact the school directly.Report Incorrect Info
Listing data is subject to copyright, disclaimer, and additional requirements from the data provider. See our Terms of Use for terms applicable to this listing. Listing data was last updated on 2026-08-12.
We use cookies and other technologies for functionality, security, and to provide you with a personalized experience on our online services. By continuing to use our online services, you agree to our Privacy Policy and Terms of Use. For information on how to adjust your privacy settings, visit our Cookie Policy.
Dismiss

