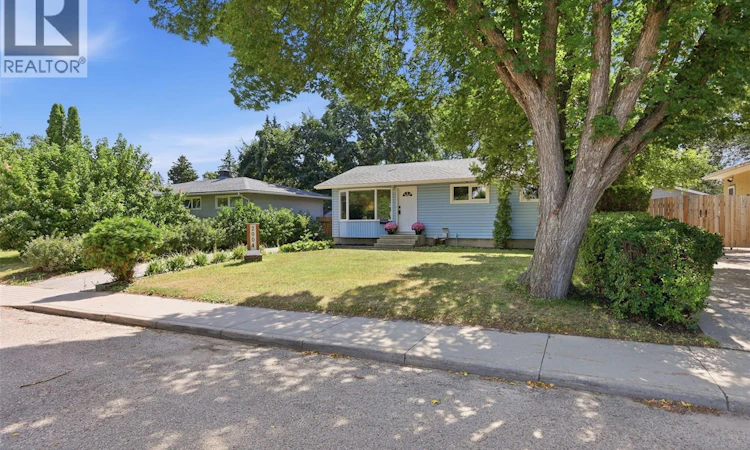
For Sale: 2004 Adelaide Street E, Saskatoon, SK - REW
Boost your listing
Listing featured. Your listing will be featured on REW.
View featured placement
$422,900
4 bd 2 ba 888 sf House
$422,900

2004 Adelaide Street ESaskatoon, SK, S7J 3K3

  • 4 Bed
  • 2 Bath
  • 888 Sqft
  • House

About this home

Welcome to this well-appointed bungalow in a central East-side neighbourhood, ideally situated within walking distance to the many amenities of Market Mall, with multiple schools and parks nearby. Offering a functional layout with excellent flexibility for families, extended family, or those seeking additional income potential, this home is one you won’t want to miss! The main floor features a living room with large bay window, good sized kitchen/dining area, 3 bedrooms and an updated full bathroom. A rear entrance provides direct access to the fully developed, bright and modern basement, where a brand-new wet bar setup includes a fridge, cook top, microwave hood fan, ample cabinetry, and convenient counter space—creating an excellent opportunity for a potential future Airbnb setup, private guest space, or a comfortable area for additional family members wanting their own living space. Recent updates include brand-new vinyl plank flooring and baseboards throughout the most of the home, updated painting, newly installed basement wet bar, and a newer washer/dryer. Outside, enjoy the south-facing backyard complete with a large deck, fully fenced yard, shed, fire pit and an oversized single detached garage offering excellent parking and storage space. With a sought-after central location, flexible living space, great outdoor amenities, this property offers an exceptional opportunity in a convenient East-side location. Book your private showing today! Public Open House : Saturday, August 22 from 2-3:30 PM! (id:63626)
Listed by: Elizabeth Irving, Salesperson, Boyes Group Realty Inc.

Home facts and features

Price details
List Price
$422,900
Gross Taxes for 2026
$3,768
Home facts
Bedrooms
4
Full Bathrooms
2
Parking Details
Parking Space(s), Detached Garage
Property Type
House
Lot Size
55 ft x 0 ft (5500 ft²)
Depth
Frontage
55.0 feet
Year Built
Built in 1962 (64 yrs old)
Title
Freehold
Style
Bungalow
Heating Type
Forced air, Natural gas
Cooling
Central air conditioning
Basement Details
Finished, Full
Features
Lane, Rectangular, Treed
Appliances
Dishwasher, Dryer, Garage door opener remote(s), Hood Fan, Refrigerator, Storage Shed, Stove, Washer, Window Coverings
Agent details
Primary Agent
Elizabeth Irving
Primary Broker
Boyes Group Realty Inc.
Listing details
Days on REW
3 Days
MLS® Number
SK046252
Source
Canadian Real Estate Association

Is this your listing? Help it to stand out.

Mortgage Calculator

Estimated Payments
Purchase Price
Mortgage Total
Down Payment
Amortization
25 Years
Interest Rate
3.99%

The displayed rates are provided as guidance only, are not guaranteed, or are to be considered an approval of credit. Approval will be based solely on your personal situation. You are encouraged to speak with a Mortgage Professional for the most accurate information and to determine your eligibility.

Property Insights

École Canadienne-Française - Pavillon Gustave-Dubois
  • n/a
  • K - 12
  • In Catchment
Prince Philip School
  • n/a
  • K - 8
  • In Catchment
White Buffalo Youth Lodge School
  • n/a
  • 9 - 12
School catchments and distances are intended to be used as reference only. To verify enrolment eligibility for a property, contact the school directly.Report Incorrect Info
Listing data is subject to copyright, disclaimer, and additional requirements from the data provider. See our Terms of Use for terms applicable to this listing. Listing data was last updated on 2026-08-23.
We use cookies and other technologies for functionality, security, and to provide you with a personalized experience on our online services. By continuing to use our online services, you agree to our Privacy Policy and Terms of Use. For information on how to adjust your privacy settings, visit our Cookie Policy.
Dismiss

