For Sale: 20 Sunrise Drive, Westmount, NS - REW
Boost your listing
Listing featured. Your listing will be featured on REW.
View featured placement
$369,000
2 bd 2 ba 2056 sf House
$369,000

20 Sunrise DriveWestmount, NS, B1R 1N7

  • 2 Bed
  • 2 Bath
  • 2056 Sqft
  • House

About this home

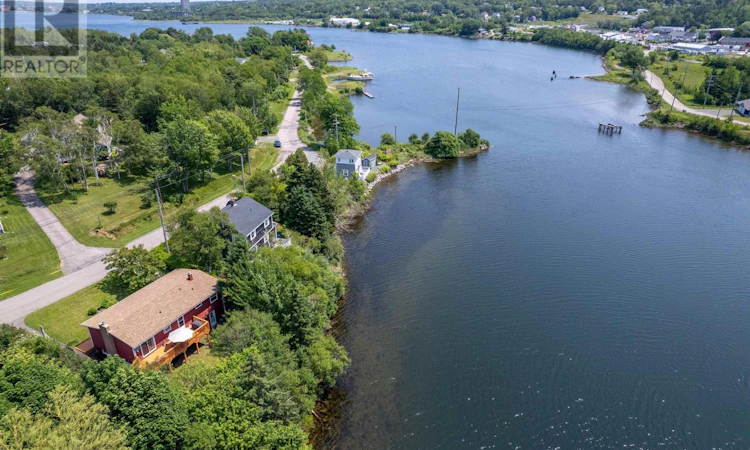
Welcome to 20 Sunrise Drive, Westmount, a rare waterfront opportunity offering breathtaking views and exceptional flexibility. Whether you are searching for a beautiful family home, a multi-generational property, or an investment with income potential, this unique home is designed to suit a variety of lifestyles. Positioned along the water's edge, this property offers the option of being enjoyed as a spacious single-family residence or configured as a duplex, complete with two separate electrical panels for added convenience. The upper level features two comfortable bedrooms, including a spacious primary bedroom, a well-appointed 3-piece bathroom, and bright, inviting living spaces that take full advantage of the waterfront setting. Step outside onto the impressive 27 x 8 rear deck, the perfect place to enjoy your morning coffee, entertain guests, or simply relax while taking in the peaceful water views. The lower level offers even more versatility with its own walk-out entrance, kitchen, and generous living area, making it ideal for extended family, guests, or as a self-contained rental suite. The flexible layout provides endless possibilities for homeowners and investors alike. Located in the desirable community of Westmount, just minutes from all the amenities of Sydney, this waterfront property combines scenic surroundings with everyday convenience. Whether you are looking to maximize rental income, accommodate multiple generations under one roof, or simply enjoy waterfront living, 20 Sunrise Drive is a property that deserves your attention. Do not miss your opportunity to own this versatile waterfront property in one of Cape Breton's most sought-after communities. (id:63626)
Listed by: Eric Young, 3% Realty Nova Scotia

Home facts and features

Price details
List Price
$369,000
Home facts
Bedrooms
2
Full Bathrooms
2
Parking Details
Gravel, Paved Yard
Property Type
House
Lot Size
7518 ft²
Depth
Year Built
Built in 1971 (55 yrs old)
Title
Freehold
Style
Bungalow
Exterior Finish
Vinyl
Heating Type
Baseboard heaters, Oil, Furnace
Amenities
32in min Entry Doorways, Entry less than 3 steps, Entry threshold less than ½ inch
Agent details
Primary Agent
Primary Broker
3% Realty Nova Scotia
Listing details
Days on REW
13 Days
MLS® Number
202617102
Source
Canadian Real Estate Association
Board
Nova Scotia Association of REALTORS®

Is this your listing? Help it to stand out.

Mortgage Calculator

Estimated Payments
Purchase Price
Mortgage Total
Down Payment
Amortization
25 Years
Interest Rate
3.99%

The displayed rates are provided as guidance only, are not guaranteed, or are to be considered an approval of credit. Approval will be based solely on your personal situation. You are encouraged to speak with a Mortgage Professional for the most accurate information and to determine your eligibility.

Property Insights

Port Elgin Regional School
  • n/a
  • K - 8
  • In Catchment
École Donat-Robichaud
  • n/a
  • K - 8
  • In Catchment
Marshview Middle School
  • n/a
  • 5 - 8
  • In Catchment
Tantramar Regional High School
  • n/a
  • 9 - 12
  • In Catchment
Sackville Christian Academy
  • n/a
  • K - 12
  • In Catchment
Salem Elementary School
  • n/a
  • K - 4
  • In Catchment
Polyvalente Louis-J.-Robichaud
  • n/a
  • 9 - 12
  • In Catchment
École Mgr-François-Bourgeois
  • n/a
  • K - 8
  • In Catchment
Dorchester Consolidated School
  • n/a
  • K - 8
  • In Catchment
École Abbey-Landry
  • n/a
  • K - 8
  • In Catchment
School catchments and distances are intended to be used as reference only. To verify enrolment eligibility for a property, contact the school directly.Report Incorrect Info
Listing data is subject to copyright, disclaimer, and additional requirements from the data provider. See our Terms of Use for terms applicable to this listing. Listing data was last updated on 2026-07-22.

