For Sale: 20 Hughes Crescent, Quispamsis, NB - REW
Boost your listing
Listing featured. Your listing will be featured on REW.
View featured placement
$499,900
3 bd 4 ba 1737 sf House
20 Hughes Crescent
Street ViewDirections
$499,900

20 Hughes CrescentQuispamsis, NB, E2E 2T6

  • 3 Bed
  • 4 Bath
  • 1737 Sqft
  • House

About this home

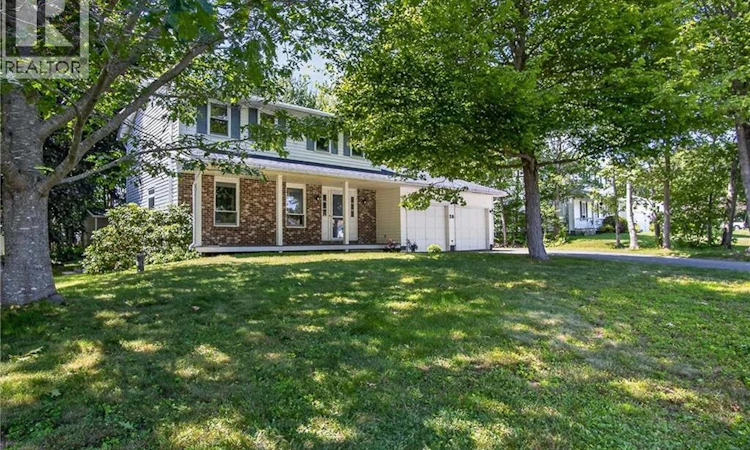
Welcome to 20 Hughes Crescent, a spacious 2 storey home nestled on one of the area's most mature, private lots. Offering 3 bedrooms, 4 bathrooms and an ideal family-friendly layout, this is the kind of home where families can settle in, make memories and add their own personal style over time. One of the greatest advantages of this location is the lifestyle. Children can attend one of the community's most sought-after elementary schools, while weekends are spent exploring the nearby Ritchie Lake trails, enjoying the playground, or meeting friends for dinner along Hampton Road, all just a short walk from your front door. Inside, you'll appreciate the functional layout featuring a welcoming main floor family room, a spacious primary suite complete with a 3-piece ensuite and plenty of room for everyday living. Step outside to the expansive back deck overlooking the exceptionally private, tree-lined backyard, where evenings around the fire pit are perfect for roasting marshmallows and making lasting family memories. The deck is also wired for a future hot tub, making it easy to create your own backyard retreat. The partially finished walk out basement offers even more flexible living space and includes a convenient half bath, making it ideal for a recreation room, workshop or hobby area. A rare bonus is the exceptional storage and parking this property offers. In addition to the attached double garage, you'll find a detached double garage, an oversized storage shed, plus dedicated RV parking with electrical hook up-ideal for car enthusiasts, hobbyists, outdoor adventurers or anyone needing great space. Recent roof shingles provide added peace of mind and with a quick closing available, you can begin enjoying everything this wonderful neighbourhood has to offer sooner rather than later. With outstanding space, privacy and an unbeatable family location, this is a fantastic opportunity to build equity while creating a home that reflects your own style and vision. (id:63626)
Listed by: Kelly DeCourcey, Salesperson, RE/MAX Professionals

Home facts and features

Price details
List Price
$499,900
Gross Taxes for 2026
$5,018
Home facts
Bedrooms
3
Full Bathrooms
2
Partial Bathrooms
2
Parking Details
Attached Garage, Garage, Detached Garage
Property Type
House
Lot Size
14036 ft²
Depth
Year Built
Built in 1987 (39 yrs old)
Title
Freehold
Exterior Finish
Brick, Vinyl
Heating Type
Baseboard heaters, Electric
Features
Balcony/Deck/Patio
Agent details
Primary Agent
Kelly DeCourcey
Primary Broker
RE/MAX Professionals
Listing details
Days on REW
1 Day
MLS® Number
NB143948
Source
Canadian Real Estate Association

Is this your listing? Help it to stand out.

Mortgage Calculator

Estimated Payments
Purchase Price
Mortgage Total
Down Payment
Amortization
25 Years
Interest Rate
3.99%

The displayed rates are provided as guidance only, are not guaranteed, or are to be considered an approval of credit. Approval will be based solely on your personal situation. You are encouraged to speak with a Mortgage Professional for the most accurate information and to determine your eligibility.

Property Insights

Lakefield Elementary School
  • n/a
  • K - 5
  • In Catchment
Fairvale Elementary School
  • n/a
  • K - 5
  • In Catchment
Quispamsis Elementary School
  • n/a
  • K - 5
  • In Catchment
Valley Christian Academy
  • n/a
  • K - 9
  • In Catchment
Chris Saunders Memorial Elementary School
  • n/a
  • K - 5
  • In Catchment
Quispamsis Middle School
  • n/a
  • 6 - 8
  • In Catchment
Touchstone Community School
  • n/a
  • K - 5
  • In Catchment
Harry Miller Middle School
  • n/a
  • 6 - 8
  • In Catchment
École Des Pionniers
  • n/a
  • K - 5
  • In Catchment
Rothesay High School
  • n/a
  • 9 - 12
  • In Catchment
School catchments and distances are intended to be used as reference only. To verify enrolment eligibility for a property, contact the school directly.Report Incorrect Info
Listing data is subject to copyright, disclaimer, and additional requirements from the data provider. See our Terms of Use for terms applicable to this listing. Listing data was last updated on 2026-07-21.

