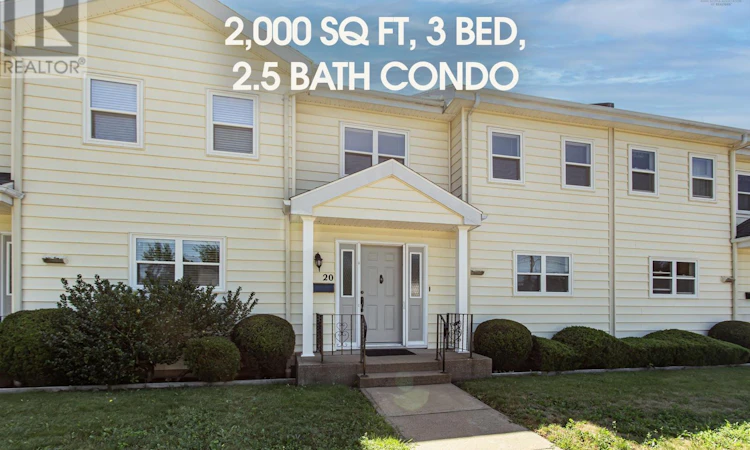
For Sale: 20 Connaught Avenue, Middleton, NS - REW
Boost your listing
Listing featured. Your listing will be featured on REW.
View featured placement
$239,900
3 bd 3 ba 2052 sf Townhouse
$239,900

20 Connaught AvenueMiddleton, NS, B0S 1P0

  • 3 Bed
  • 3 Bath
  • 2052 Sqft
  • Townhouse

About this home

Three-bedroom, two-and-a-half bath condo townhouse tucked away on a quiet street in the heart of Middleton, part of a well-run community. Flexible laundry hookups are available on either the upper or lower level to suit your lifestyle, and the lower level features a generous family room with a walk-out to grade, perfect for entertaining or unwinding, plus a sizeable storage room for added practicality. Upstairs, a cozy fireplace anchors the living space, while two efficient heat pumps keep the home comfortable through every season. Step outside to your own private balcony, a great spot for morning coffee or evening relaxation. This meticulously maintained home is priced aggressively to allow room for cosmetic updating, as desired, delivering exceptional value in today's market. As a resident, you'll also enjoy shared access to beautifully kept common grounds with frontage on the scenic Annapolis River, a peaceful setting ideal for walking, birdwatching, or simply taking in the view. The condo fee of just $450 a month covers exterior maintenance, snow removal, grounds keeping, and municipal water, making ownership here refreshingly low-maintenance. Close to Middleton's shops, schools, and amenities, this is a rare chance to own a well-cared-for townhouse in a very walkable community at an attractive price point. (id:63626)
Listed by: Colin Crowell, RE/MAX Banner Real Estate(Greenwood)

Home facts and features

Price details
List Price
$239,900
Strata Maintenance Fees
$450 Monthly
Home facts
Bedrooms
3
Full Bathrooms
2
Partial Bathrooms
1
Parking Details
Paved Yard, Parking Space(s)
Property Type
Townhouse
Year Built
Built in 1990 (36 yrs old)
Title
Condo/Strata
Style
3 Level
Exterior Finish
Vinyl
Heating Type
Heat Pump, Baseboard heaters, Stove, Electric, Wood, Ductless
Cooling
Air Conditioned
Features
Level
Amenities
5ft min Kitchen Turning Radius, Entry less than 3 steps
Appliances
Central Vacuum, Dishwasher, Dryer, Freezer, Refrigerator, Stove, Washer
Agent details
Primary Agent
Primary Broker
RE/MAX Banner Real Estate(Greenwood)
Listing details
Days on REW
22 Days
MLS® Number
202619486
Source
Canadian Real Estate Association
Board
Nova Scotia Association of REALTORS®

Is this your listing? Help it to stand out.

Mortgage Calculator

Estimated Payments
Purchase Price
Mortgage Total
Down Payment
Amortization
25 Years
Interest Rate
3.99%

The displayed rates are provided as guidance only, are not guaranteed, or are to be considered an approval of credit. Approval will be based solely on your personal situation. You are encouraged to speak with a Mortgage Professional for the most accurate information and to determine your eligibility.

Property Insights

St. Martins School
  • n/a
  • K - 5
  • In Catchment
Loch Lomond School
  • n/a
  • K - 5
  • In Catchment
Lakewood Heights School
  • n/a
  • K - 5
  • In Catchment
Simonds High School
  • n/a
  • 9 - 12
  • In Catchment
Champlain Heights School
  • n/a
  • K - 5
  • In Catchment
Forest Hills School
  • n/a
  • K - 8
  • In Catchment
Bayview School
  • n/a
  • K - 5
  • In Catchment
St. John The Baptist/King Edward School
  • n/a
  • K - 8
  • In Catchment
Bayside Middle School
  • n/a
  • 6 - 8
  • In Catchment
Prince Charles School
  • n/a
  • K - 8
  • In Catchment
School catchments and distances are intended to be used as reference only. To verify enrolment eligibility for a property, contact the school directly.Report Incorrect Info

Cities near Middleton

    Neighborhoods near Middleton

      Listing data is subject to copyright, disclaimer, and additional requirements from the data provider. See our Terms of Use for terms applicable to this listing. Listing data was last updated on 2026-08-26.
      We use cookies and other technologies for functionality, security, and to provide you with a personalized experience on our online services. By continuing to use our online services, you agree to our Privacy Policy and Terms of Use. For information on how to adjust your privacy settings, visit our Cookie Policy.
      Dismiss

