For Sale: 2 Edina Street, Glace Bay, NS - REW
Boost your listing
Listing featured. Your listing will be featured on REW.
View featured placement
$305,000
4 bd 2 ba 1976 sf House
$305,000

2 Edina StreetGlace Bay, NS, B1A 1G7

  • 4 Bed
  • 2 Bath
  • 1976 Sqft
  • House

About this home

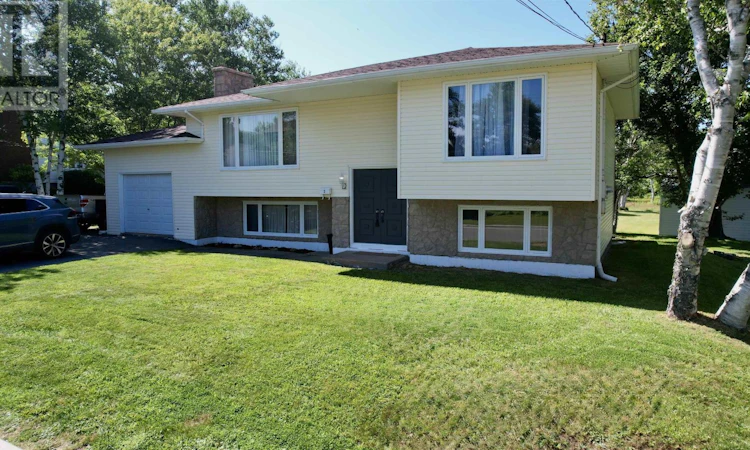
Located within a great neighborhood on just over a 1/2 acre lot, this well maintained family home offers 3 bedrooms with the potential of a 4th or 5th thanks to its layout. Thoughtfully cared for over the years, it has also received numerous recent upgrades to prepare for its next owners. Step inside to a welcoming foyer featuring new flooring here and also on the staircase. Moving to the main level you will find a spacious living room bathed in natural lighting with hardwood flooring that continues down the hallway and into the dining area. The kitchen is located off the dining area and offers a triangular workspace and plenty of counter and cabinet space. Moving down the hallway, there is a large bathroom with double sinks, toilet and tub/shower unit. The rear bedroom has been converted to a den/home office with patio doors that lead to a deck which overlooks the backyard. At the front of the home, a generous primary bedroom offers a double closet and a layout that could accommodate a second double closet if desired. The lower level offers 2 additional bedrooms, a 3pce bathroom, a L-shaped family room that could easily be reconfigured to create another bedroom, home office, workspace or even a kitchen if multi-generational or income space was desired. The laundry and a walkout to the backyard are also on this level allowing this space the flexibility to be whatever your family needs. Recent upgrades and improvements include but are not limited to: -new luxury vinyl plank flooring throughout the basement (2026) -freshly painted throughout (2026) -professionally pressure washed exterior, including siding, windows, doors and gutters (2026) -Roofing shingles replaced (2020) -Exterior painting - doors, window trim and foundation (2026) An attached garage, shed and generous lot provide plenty of space for hobbies, vehicles. Contact an agent today to view this beautiful family home in person - it might just be the one you've been waiting for! (id:63626)
Listed by: Leijsa Wilton, RE/MAX Park Place Inc.

Home facts and features

Price details
List Price
$305,000
Home facts
Bedrooms
4
Full Bathrooms
2
Parking Details
Garage, Attached Garage, Paved Yard
Property Type
House
Lot Size
24580 ft²
Depth
Year Built
Built in 1975 (51 yrs old)
Title
Freehold
Exterior Finish
Stone, Vinyl
Heating Type
Baseboard heaters, Oil, Hot Water, Furnace
Cooling
Window air conditioner
Basement Details
Finished, Full, Walk out
Amenities
32in min Doorways, 32in min Entry Doorways, 5ft min Kitchen Turning Radius, Entry less than 3 steps
Appliances
Dishwasher, Dryer - Electric, Refrigerator, Stove, Washer
Agent details
Primary Agent
Primary Broker
RE/MAX Park Place Inc.
Listing details
Days on REW
23 Days
MLS® Number
202619478
Source
Canadian Real Estate Association
Board
Nova Scotia Association of REALTORS®

Is this your listing? Help it to stand out.

Mortgage Calculator

Estimated Payments
Purchase Price
Mortgage Total
Down Payment
Amortization
25 Years
Interest Rate
3.99%

The displayed rates are provided as guidance only, are not guaranteed, or are to be considered an approval of credit. Approval will be based solely on your personal situation. You are encouraged to speak with a Mortgage Professional for the most accurate information and to determine your eligibility.

Property Insights

Glace Bay Elementary School
  • n/a
  • K - 5
St. Anne's Elementary School
  • n/a
  • K - 5
Glace Bay High School
  • n/a
  • 9 - 12
Oceanview Education Centre
  • n/a
  • 6 - 8
John Bernard Croak V. C. Memorial School
  • n/a
  • K - 5
Tompkins Memorial Elementary School
  • n/a
  • K - 5
School catchments and distances are intended to be used as reference only. To verify enrolment eligibility for a property, contact the school directly.Report Incorrect Info
Listing data is subject to copyright, disclaimer, and additional requirements from the data provider. See our Terms of Use for terms applicable to this listing. Listing data was last updated on 2026-08-26.
We use cookies and other technologies for functionality, security, and to provide you with a personalized experience on our online services. By continuing to use our online services, you agree to our Privacy Policy and Terms of Use. For information on how to adjust your privacy settings, visit our Cookie Policy.
Dismiss

