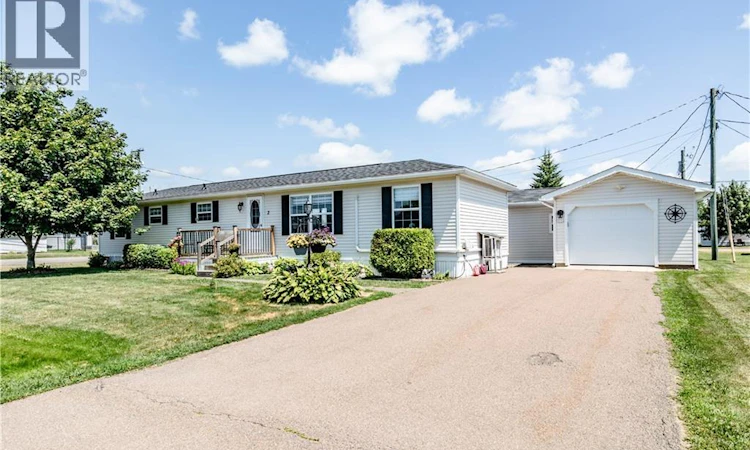
For Sale: 2 Corino, Moncton, NB - REW
Boost your listing
Listing featured. Your listing will be featured on REW.
View featured placement
$234,900
2 bd 1 ba 1200 sf House
$234,900

2 CorinoMoncton, NB, E1H 2V6

  • 2 Bed
  • 1 Bath
  • 1200 Sqft
  • House

About this home

Rare opportunity to own a beautifully updated mini home on a desirable corner lot in the highly sought-after Pine Tree Mobile Home Park in Moncton! This unique property stands out from the rest with the added bonus of your own detached garage, plus an additional storage/workshop space, perfect for hobbyists, extra storage, or a dedicated workspace. Over the years, the home has received numerous updates, creating a fresh, modern feel that's move-in ready. Step inside to discover a bright and inviting open-concept layout featuring a spacious kitchen complete with a center island, offering plenty of prep space and seating for family or guests. The adjoining dining area includes patio doors leading to your private backyard, where you'll find a large deck ideal for summer BBQs, relaxing outdoors, and raised garden beds for those with a green thumb. The generously sized living room provides the perfect setting for entertaining friends and family or simply unwinding after a long day. The main level also features a convenient laundry area, a full bathroom, and two spacious bedrooms, making this home an excellent choice for first-time buyers, downsizers, young families, or working professionals alike. Location is everything, and Pine Tree Mobile Home Park offers exceptional convenience. Just minutes from Costco, major retail stores, restaurants, grocery stores, schools, universities, clinics, hospitals, and countless other amenities, everything you need is within easy reach. Outdoor enthusiasts will love being just moments from Irishtown Nature Park, offering scenic walking and biking trails, while golfers will appreciate being surrounded by the prestigious Royal Oaks Golf Course. If you've been searching for an affordable home that combines modern updates, exceptional outdoor space, unique features, and an unbeatable location, this property is one you won't want to miss. (id:63626)
Listed by: Jeremie Fontaine, Salesperson, EXIT Realty Associates

Home facts and features

Price details
List Price
$234,900
Gross Taxes for 2026
$2,427
Home facts
Bedrooms
2
Full Bathrooms
1
Property Type
House
Depth
Title
Leasehold
Exterior Finish
Vinyl
Heating Type
Heat Pump, Baseboard heaters, Electric
Cooling
Heat Pump
Features
Balcony/Deck/Patio, Corner Site, Golf course/parkland, Level lot
Agent details
Primary Agent
Jeremie Fontaine
Primary Broker
EXIT Realty Associates
Listing details
Days on REW
2 Days
MLS® Number
NB144938
Source
Canadian Real Estate Association

Is this your listing? Help it to stand out.

Mortgage Calculator

Estimated Payments
Purchase Price
Mortgage Total
Down Payment
Amortization
25 Years
Interest Rate
3.99%

The displayed rates are provided as guidance only, are not guaranteed, or are to be considered an approval of credit. Approval will be based solely on your personal situation. You are encouraged to speak with a Mortgage Professional for the most accurate information and to determine your eligibility.

Property Insights

Forest Glen School
  • n/a
  • K - 4
  • In Catchment
École Le Mascaret
  • n/a
  • 6 - 8
  • In Catchment
Moncton High School
  • n/a
  • 9 - 12
  • In Catchment
École l'Odyssée
  • n/a
  • 9 - 12
  • In Catchment
Sunny Brae Middle School
  • n/a
  • 5 - 8
  • In Catchment
School catchments and distances are intended to be used as reference only. To verify enrolment eligibility for a property, contact the school directly.Report Incorrect Info
Listing data is subject to copyright, disclaimer, and additional requirements from the data provider. See our Terms of Use for terms applicable to this listing. Listing data was last updated on 2026-08-01.
We use cookies and other technologies for functionality, security, and to provide you with a personalized experience on our online services. By continuing to use our online services, you agree to our Privacy Policy and Terms of Use. For information on how to adjust your privacy settings, visit our Cookie Policy.
Dismiss

