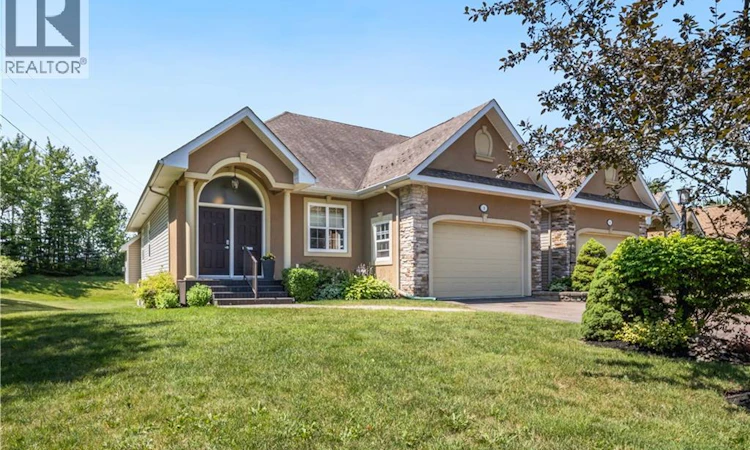
For Sale: 2 Burns Lane, Moncton, NB - REW
Boost your listing
Listing featured. Your listing will be featured on REW.
View featured placement
$549,900
2 bd 3 ba 2414 sf Townhouse
$549,900

2 Burns LaneMoncton, NB, E1E 0A5

  • 2 Bed
  • 3 Bath
  • 2414 Sqft
  • Townhouse

About this home

Welcome to 2 Burns Lane, an impressive executive condo offering more than 3,100 square feet of thoughtfully designed living space on a private road in a sought-after, mature neighbourhood. This spacious home combines quality construction, generous rooms, and low-maintenance living without asking you to compromise on space. Double entry doors open into an exceptionally wide foyer. Just off the entrance, a welcoming library offers the perfect setting for a home office, reading room, or quiet sitting area. The main living area features hardwood and tile flooring, a spacious living room with fireplace, an adjoining dining area, and a well-appointed kitchen with granite countertops, floor-to-ceiling cabinetry, abundant storage, and a natural gas range. The main-level primary suite is a standout, complete with a large walk-in closet and an impressive five-piece ensuite with heated tile flooring. A convenient half bathroom, mudroom, and direct access to the attached 1.5-car garage complete this level. Downstairs, the expansive recreation room provides plenty of space for entertaining, relaxing, or creating separate activity areas. The second bedroom and a three-piece bathroom with heated flooring offer privacy and comfort for family or guests. There is also potential for a third conforming bedroom, with a conforming window already in place and only flooring and paint required to complete the space. Storage is one of this homes greatest advantages, with multiple dedicated storage areas, a large utility room, and an exceptional storage room beneath the garage. Built on an ICF foundation, the home also features natural gas heating and central air conditioning. Outside, the patio and gazebo provide an inviting place to unwind or entertain. With its remarkable square footage, flexible layout, quality finishes, and desirable location, 2 Burns Lane offers executive condo living on a truly impressive scale. (id:63626)
Listed by: Brodie Lewis, Salesperson, Brunswick Royal Realty Inc.

Home facts and features

Price details
List Price
$549,900
Gross Taxes for 2026
$6,262
Strata Maintenance Fees
$870 Monthly
Home facts
Bedrooms
2
Full Bathrooms
2
Partial Bathrooms
1
Parking Details
Attached Garage, Garage
Property Type
Townhouse
Year Built
Built in 2006 (20 yrs old)
Title
Condo/Strata
Exterior Finish
Stone, Stucco, Vinyl
Heating Type
Heat Pump, Forced air, Natural gas
Cooling
Heat Pump
Basement Details
Partially finished, Full
Features
Balcony/Deck/Patio, Corner Site, Golf course/parkland, Treed
Agent details
Primary Agent
Brodie Lewis
Primary Broker
Brunswick Royal Realty Inc.
Secondary Agent
Brandon Carson
Secondary Broker
Brunswick Royal Realty Inc.
Listing details
Days on REW
1 Day
MLS® Number
NB144591
Source
Canadian Real Estate Association

Is this your listing? Help it to stand out.

Mortgage Calculator

Estimated Payments
Purchase Price
Mortgage Total
Down Payment
Amortization
25 Years
Interest Rate
3.99%

The displayed rates are provided as guidance only, are not guaranteed, or are to be considered an approval of credit. Approval will be based solely on your personal situation. You are encouraged to speak with a Mortgage Professional for the most accurate information and to determine your eligibility.

Property Insights

Moncton Christian Academy
  • n/a
  • K - 12
  • In Catchment
Bernice MacNaughton High School
  • n/a
  • 9 - 12
  • In Catchment
Adventist Christian School
  • n/a
  • 1 - 8
  • In Catchment
Bessborough School
  • n/a
  • K - 8
  • In Catchment
École Sainte-Bernadette
  • n/a
  • K - 5
  • In Catchment
Hillsborough Elementary School
  • n/a
  • K - 5
  • In Catchment
Caledonia Regional High School
  • n/a
  • 6 - 12
  • In Catchment
School catchments and distances are intended to be used as reference only. To verify enrolment eligibility for a property, contact the school directly.Report Incorrect Info
Listing data is subject to copyright, disclaimer, and additional requirements from the data provider. See our Terms of Use for terms applicable to this listing. Listing data was last updated on 2026-07-24.

