For Sale: 2-20 Woodhollow Park, Saint John, NB - REW
Boost your listing
Listing featured. Your listing will be featured on REW.
View featured placement
$214,900
2 bd 1 ba 1152 sf Apt/Condo
2-20 Woodhollow Park
Street ViewDirections
$214,900

20 Woodhollow Park Unit# 2Saint John, NB, E2J 0E7

  • 2 Bed
  • 1 Bath
  • 1152 Sqft
  • Apt/Condo

About this home

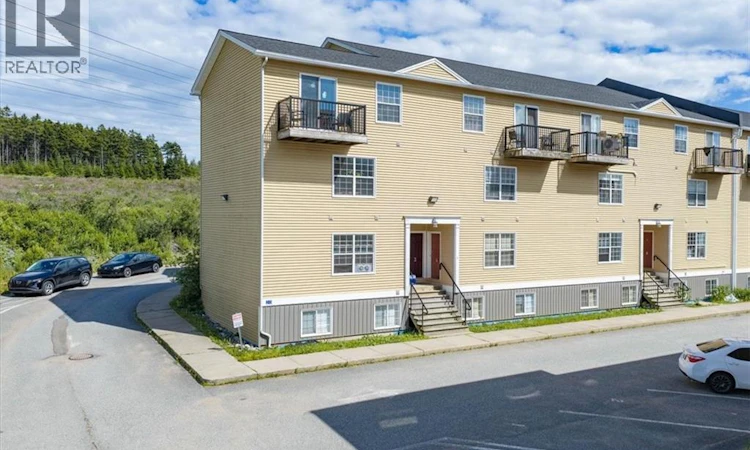
Welcome to 20 Woodhollow Park, Unit 2, a spacious two-level condo in the heart of Saint John's east side. This convenient location offers easy access to shopping, restaurants, Costco, malls, the Saint John Field House, public transit, schools, and recreational facilities, Uptown Saint John is only a short drive away. Whether you're looking for a low-maintenance home or a smart investment (property taxes are at a non-owner occupied rate where the condo was previously rented), this location is hard to beat. Offering approximately 1,150 sq ft of living space, this rare design provides a layout that feels more like a townhouse than a typical condo. The main level welcomes you with an entry landing and coat closet before opening into a bright, open-concept living room, dining area, and kitchen. The kitchen offers plenty of workspace, a pantry, dishwasher, and a functional layout perfect for everyday living and entertaining. Upstairs has a spacious landing leading to the two bedrooms and a full bathroom with a tiled shower. The primary bedroom includes a walk-in closet and balcony, while the second bedroom offers two closets. Located on the corner of the building, this unit enjoys added privacy and is one of the only condos in the complex with a view that isn't directly facing another building. Tile flooring throughout makes the home easy to clean and maintain. Parking space #2 is included and ample visitor parking. The monthly fee of $327 covers water, sewer, water heater rental, snow removal, garbage collection, common areas, roof replacement, exterior building maintenance, professional property management, and contributions to the reserve fund. Windows and exterior doors are the responsibility of the unit owner, while the rest of the building's exterior is maintained through the corporation. With affordable ownership costs, generous living space, and rental potential in a great area, this is an excellent opportunity. (id:63626)
Listed by: Corey Breau, Salesperson, RE/MAX Professionals

Home facts and features

Price details
List Price
$214,900
Gross Taxes for 2026
$2,912
Strata Maintenance Fees
$327 Monthly
Home facts
Bedrooms
2
Full Bathrooms
1
Property Type
Apt/Condo
Year Built
Built in 2011 (15 yrs old)
Title
Condo/Strata
Style
2 Level
Exterior Finish
Vinyl
Heating Type
Baseboard heaters, Electric
Cooling
Air exchanger
Agent details
Primary Agent
Corey Breau
Primary Broker
RE/MAX Professionals
Listing details
Days on REW
12 Days
Property Views
15
MLS® Number
NB143889
Source
Canadian Real Estate Association

Is this your listing? Help it to stand out.

Mortgage Calculator

Estimated Payments
Purchase Price
Mortgage Total
Down Payment
Amortization
25 Years
Interest Rate
3.99%

The displayed rates are provided as guidance only, are not guaranteed, or are to be considered an approval of credit. Approval will be based solely on your personal situation. You are encouraged to speak with a Mortgage Professional for the most accurate information and to determine your eligibility.

Property Insights

Bayview School
  • n/a
  • K - 5
  • In Catchment
Bayside Middle School
  • n/a
  • 6 - 8
  • In Catchment
Champlain Heights School
  • n/a
  • K - 5
  • In Catchment
Glen Falls School
  • n/a
  • K - 5
  • In Catchment
Forest Hills School
  • n/a
  • K - 8
  • In Catchment
Simonds High School
  • n/a
  • 9 - 12
  • In Catchment
Prince Charles School
  • n/a
  • K - 8
  • In Catchment
St. Malachy's Memorial High School
  • n/a
  • 9 - 12
  • In Catchment
Hazen-White-St. Francis School
  • n/a
  • K - 8
  • In Catchment
St. John The Baptist/King Edward School
  • n/a
  • K - 8
  • In Catchment
School catchments and distances are intended to be used as reference only. To verify enrolment eligibility for a property, contact the school directly.Report Incorrect Info
Listing data is subject to copyright, disclaimer, and additional requirements from the data provider. See our Terms of Use for terms applicable to this listing. Listing data was last updated on 2026-07-25.

