For Sale: 19 Brookside Drive, Stratford, PE - REW
Boost your listing
Listing featured. Your listing will be featured on REW.
View featured placement
$549,700
4 bd 3 ba 2210 sf House
$549,700

19 Brookside DriveStratford, PE, C1B 1K8

  • 4 Bed
  • 3 Bath
  • 2210 Sqft
  • House

About this home

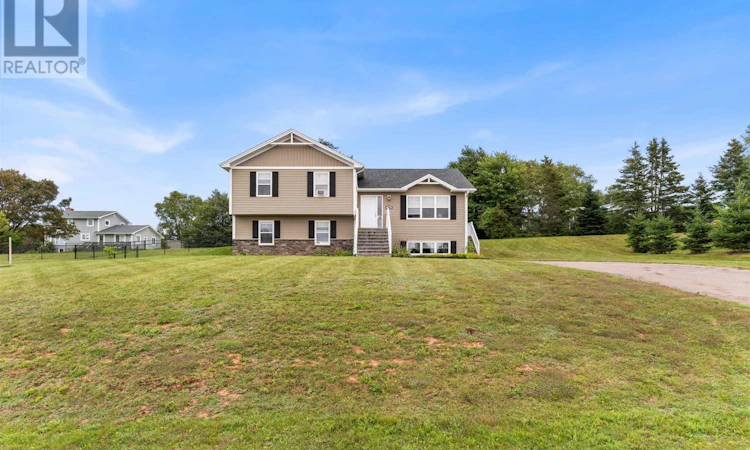
Welcome to 19 Brookside Drive, a spacious and thoughtfully designed home tucked into one of Stratford?s newer and growing communities. Set on a generous half acre lot with a fully fenced yard, this 2015 built side split offers the kind of space, flexibility and location that is increasingly hard to find. Inside, the main level is bright and inviting, with a large living room featuring soaring cathedral ceilings and a fireplace that creates a natural gathering place. The adjoining kitchen offers an abundance of cabinetry and counter space, making everyday living and entertaining equally comfortable. With four bedrooms and three bathrooms spread across multiple levels, there is plenty of room for a growing family, guests, a home office or simply space to spread out. The primary suite includes its own ensuite, while the fully developed lower level adds valuable living space and flexibility. And there is more potential waiting above. An additional 525 square feet on the fourth level provides an opportunity to create even more finished living space tailored to your needs, whether that means a family room, studio, office, gym or another private retreat. Outside, the fully fenced yard is ideal for children or four legged family members, providing a secure space to play and enjoy the outdoors. An EV charger adds modern convenience for electric vehicle owners, while the paved driveway provides plenty of parking. Best of all, you are minutes from Stratford?s amenities, schools, parks, golf and the waterfront, while still enjoying the feel of a residential neighbourhood. If you have been searching for a home that offers space, versatility and room to grow in one of Stratford?s most desirable areas, 19 Brookside Drive is well worth a look. (id:63626)
Listed by: Jessica Davis, Salesperson, CENTURY 21 NORTHUMBERLAND REALTY

Home facts and features

Price details
List Price
$549,700
Gross Taxes for 2026
$3,858
Home facts
Bedrooms
4
Full Bathrooms
2
Partial Bathrooms
1
Property Type
House
Lot Size
21780 ft²
Depth
Year Built
Built in 2015 (11 yrs old)
Title
Freehold
Exterior Finish
Stone, Vinyl
Heating Type
In Floor Heating, Oil, Electric, Radiator
Cooling
Air exchanger
Basement Details
Finished, Partially finished, Full, Full
Features
Paved driveway
Appliances
Dishwasher, Dryer, Microwave, Refrigerator, Stove, Washer
Agent details
Primary Agent
Jessica Davis
Primary Broker
CENTURY 21 NORTHUMBERLAND REALTY
Secondary Agent
Secondary Broker
CENTURY 21 NORTHUMBERLAND REALTY
Listing details
Days on REW
3 Days
MLS® Number
202621306
Source
Canadian Real Estate Association
Board
Prince Edward Island Real Estate Association

Is this your listing? Help it to stand out.

Mortgage Calculator

Estimated Payments
Purchase Price
Mortgage Total
Down Payment
Amortization
25 Years
Interest Rate
3.99%

The displayed rates are provided as guidance only, are not guaranteed, or are to be considered an approval of credit. Approval will be based solely on your personal situation. You are encouraged to speak with a Mortgage Professional for the most accurate information and to determine your eligibility.

Property Insights

Stratford Elementary School
  • n/a
  • 4 - 6
Glen Stewart Primary School
  • n/a
  • K - 3
School catchments and distances are intended to be used as reference only. To verify enrolment eligibility for a property, contact the school directly.Report Incorrect Info
Listing data is subject to copyright, disclaimer, and additional requirements from the data provider. See our Terms of Use for terms applicable to this listing. Listing data was last updated on 2026-08-26.
We use cookies and other technologies for functionality, security, and to provide you with a personalized experience on our online services. By continuing to use our online services, you agree to our Privacy Policy and Terms of Use. For information on how to adjust your privacy settings, visit our Cookie Policy.
Dismiss

