For Sale: 188 Carlisle Road, Douglas, NB - REW
Boost your listing
Listing featured. Your listing will be featured on REW.
View featured placement
$414,900
3 bd 2 ba 2436 sf House
$414,900

188 Carlisle RdDouglas, NB, E3G 7N5

  • 3 Bed
  • 2 Bath
  • 2436 Sqft
  • House

About this home

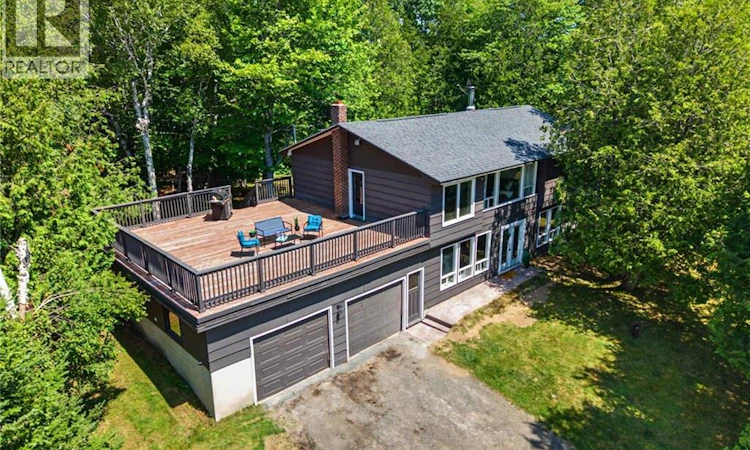
Do you ever dream of living a peaceful life away from it all, while still enjoying the convenience of being close to town? Douglas is your answer. This home, nestled on a quiet, treed lot on Carlisle Road, feels miles away from city life but is only a short 10-minute drive to all the amenities on Main Street. Enter into the massive downstairs living room, complete with both a wood stove and a fireplace for cozy family nights or entertaining. This level features a bedroom and full bath and could even be converted into potential rental or in-law space (it was previously used as an in-law suite). Built-in cabinets along one wall give this space a timeless feel, and the wall-to-wall windows make you forget it is a lower level at all. The large laundry room, which doubles as a mudroom off the garage, is both functional and practical. Upstairs, you will be wowed by the views through the trees and the abundance of natural light. A functional layout connects the kitchen, dining, and living rooms, while the bathroom and two bedrooms are tucked quietly down a hallway at the other end of the house. The pièce de résistance of this property is the massive deck over the garage. Enjoy the views and sun, create an outdoor living space, add a pergola or hot tub the options are plentiful and only limited by your creativity. The home is surrounded by beautiful trees that allow dappled light to filter into the yard, providing shade and privacy for a peaceful home life. While the seller has taken care of a number of maintenance items, the potential is huge to update this home and truly make it shine. Stunning features, a peaceful location, and boundless potential - this home is a rare find. (id:63626)
Listed by: Jennifer Allan, Salesperson, Keller Williams Capital Realty

Home facts and features

Price details
List Price
$414,900
Gross Taxes for 2026
$3,679
Home facts
Bedrooms
3
Full Bathrooms
2
Parking Details
Integrated Garage, Garage
Property Type
House
Lot Size
29234 ft²
Depth
Year Built
Built in 1984 (42 yrs old)
Title
Freehold
Style
2 Level
Exterior Finish
Colour Loc
Heating Type
Baseboard heaters, Stove, Electric, Wood
Features
Treed
Agent details
Primary Agent
Jennifer Allan
Primary Broker
Keller Williams Capital Realty
Secondary Agent
Jeff Robinson
Secondary Broker
Keller Williams Capital Realty
Listing details
Days on REW
10 Days
MLS® Number
NB145120
Source
Canadian Real Estate Association

Is this your listing? Help it to stand out.

Mortgage Calculator

Estimated Payments
Purchase Price
Mortgage Total
Down Payment
Amortization
25 Years
Interest Rate
3.99%

The displayed rates are provided as guidance only, are not guaranteed, or are to be considered an approval of credit. Approval will be based solely on your personal situation. You are encouraged to speak with a Mortgage Professional for the most accurate information and to determine your eligibility.

Property Insights

Royal Road Elementary School
  • n/a
  • K - 5
  • In Catchment
Nashwaaksis Middle School
  • n/a
  • 6 - 8
  • In Catchment
Park Street Elementary School
  • n/a
  • K - 5
  • In Catchment
School catchments and distances are intended to be used as reference only. To verify enrolment eligibility for a property, contact the school directly.Report Incorrect Info

Cities near Douglas

    Neighborhoods near Douglas

      Listing data is subject to copyright, disclaimer, and additional requirements from the data provider. See our Terms of Use for terms applicable to this listing. Listing data was last updated on 2026-08-15.
      We use cookies and other technologies for functionality, security, and to provide you with a personalized experience on our online services. By continuing to use our online services, you agree to our Privacy Policy and Terms of Use. For information on how to adjust your privacy settings, visit our Cookie Policy.
      Dismiss

