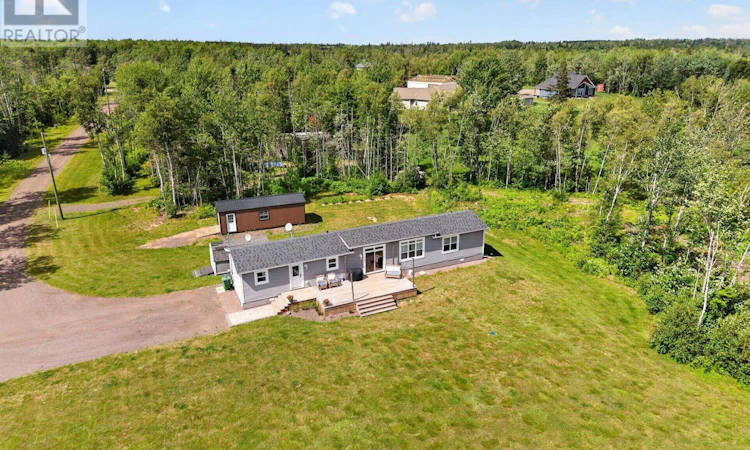
For Sale: 1811 Hardy Mill Road, York, PE - REW
Boost your listing
Listing featured. Your listing will be featured on REW.
View featured placement
$195,000
3 bd 2 ba 1184 sf Mfd/Mobile Home
$195,000

1811 Hardy Mill RdYork, PE, C0A 1P0

  • 3 Bed
  • 2 Bath
  • 1184 Sqft
  • Mfd/Mobile Home

About this home

TO BE MOVED!! If you have a piece of land, this one is calling your name! This well-maintained 2019 Prestige Homes custom mini home offers 1,184 sq. ft. of comfortable living space, featuring 3 bedrooms and 2 full bathrooms. The spacious primary bedroom includes a walk-in closet and a private ensuite complete with a vanity, toilet, and stand-up shower. The open-concept kitchen has shaker-style cabinets and laminate countertops. The kitchen features a large island, ample counter space, and a pantry with shelving for added convenience and storage. The kitchen and dining flow seamlessly into the bright living room, making it perfect for everyday living and entertaining. The living room is filled with natural light thanks to its large windows with transoms and patio door. The space is enhanced by a beautiful high ceiling, creating a bright and airy atmosphere. A heat pump (12000 BTU) is conveniently located in the main living area, allowing for maximum air circulation and efficient heating and cooling throughout the home. The additional bedrooms are generously sized (9x12) and each include a spacious closet. The laundry room houses the stackable washer and dryer, hot water heater, and air exchanger, keeping everything conveniently organized. This home offers a functional layout, modern features, and a bright atmosphere making it an excellent option for families, first-time buyers, or those looking to downsize. This home is covered by Atlantic Home Warranty for up to 10 years, which the warranty is fully transferable to the new owners. The deck (12x26 + 7x6 step), appliances and skirting included in the purchase. Purchased just hire a professional moving company to move from the property (Can provide recommendations if needed). Owners will disconnect plumbing and hydro. All measurements should be verified by purchaser. TO BE MOVED to your forever lot! (id:63626)
Listed by: Cassie Richards, Salesperson, ALLAN WEEKS REAL ESTATE CO.,LTD.

Home facts and features

Price details
List Price
$195,000
Gross Taxes for 2026
$2,099
Home facts
Bedrooms
3
Full Bathrooms
2
Property Type
Mfd/Mobile Home
Year Built
Built in 2019 (7 yrs old)
Title
Freehold
Style
Mini
Exterior Finish
Vinyl
Heating Type
Baseboard heaters, Electric, Hot Water, Wall Mounted Heat Pump
Cooling
Air exchanger
Appliances
Dishwasher, Microwave, Range - Electric, Refrigerator, Satellite Dish
Agent details
Primary Agent
Cassie Richards
Primary Broker
ALLAN WEEKS REAL ESTATE CO.,LTD.
Listing details
Days on REW
23 Days
Property Views
98
MLS® Number
202618492
Source
Canadian Real Estate Association
Board
Prince Edward Island Real Estate Association

Is this your listing? Help it to stand out.

Mortgage Calculator

Estimated Payments
Purchase Price
Mortgage Total
Down Payment
Amortization
25 Years
Interest Rate
3.99%

The displayed rates are provided as guidance only, are not guaranteed, or are to be considered an approval of credit. Approval will be based solely on your personal situation. You are encouraged to speak with a Mortgage Professional for the most accurate information and to determine your eligibility.

Property Insights

Port Elgin Regional School
  • n/a
  • K - 8
  • In Catchment
École Donat-Robichaud
  • n/a
  • K - 8
  • In Catchment
Tantramar Regional High School
  • n/a
  • 9 - 12
  • In Catchment
Sackville Christian Academy
  • n/a
  • K - 12
  • In Catchment
Marshview Middle School
  • n/a
  • 5 - 8
  • In Catchment
Salem Elementary School
  • n/a
  • K - 4
  • In Catchment
Polyvalente Louis-J.-Robichaud
  • n/a
  • 9 - 12
  • In Catchment
École Mgr-François-Bourgeois
  • n/a
  • K - 8
  • In Catchment
Dorchester Consolidated School
  • n/a
  • K - 8
  • In Catchment
École Abbey-Landry
  • n/a
  • K - 8
  • In Catchment
School catchments and distances are intended to be used as reference only. To verify enrolment eligibility for a property, contact the school directly.Report Incorrect Info
Listing data is subject to copyright, disclaimer, and additional requirements from the data provider. See our Terms of Use for terms applicable to this listing. Listing data was last updated on 2026-08-15.
We use cookies and other technologies for functionality, security, and to provide you with a personalized experience on our online services. By continuing to use our online services, you agree to our Privacy Policy and Terms of Use. For information on how to adjust your privacy settings, visit our Cookie Policy.
Dismiss

