For Sale: 181 Buell Road, Mermaid, PE - REW
Boost your listing
Listing featured. Your listing will be featured on REW.
View featured placement
$537,000
3 bd 2 ba 2725 sf House
181 Buell Road
Street ViewDirections
$537,000

181 Buell RoadMermaid, PE, C1B 0V3

  • 3 Bed
  • 2 Bath
  • 2725 Sqft
  • House

About this home

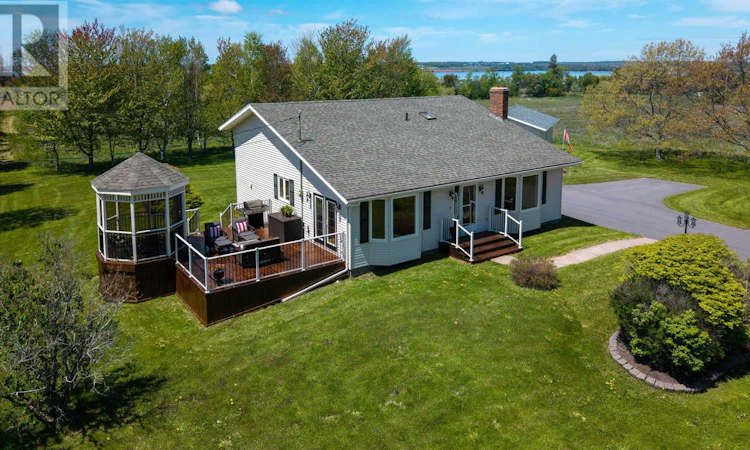
Welcome to 181 Buell Road, a beautifully maintained custom-built four-level back split situated on a mature, private lot in the sought-after community of Mermaid, just minutes from Stratford. This spacious 3-bedroom, 2-bathroom home offers exceptional living space, quality craftsmanship, and pride of ownership throughout. The bright, updated kitchen features quartz countertops, oak cabinetry, a stone backsplash, and newer appliances, flowing seamlessly into the formal dining room with a bay window and patio doors leading to a large deck and screened gazebo- perfect for entertaining. The formal living room is filled with natural light and showcases hardwood floors, French doors, and a heat pump for year-round comfort. Upstairs, you'll find three generous bedrooms with hardwood flooring, including a spacious primary suite with a walk-in closet and heat pump. The lower level offers a welcoming family room with a propane fireplace, heat pump, and a beautifully updated 4-piece bath with double vanity, soaker tub, and walk-in shower. A flex room currently being used as a games and hobby room, home office, laundry area, and ample storage space complete the lower level. Outside, the meticulously landscaped grounds are surrounded by mature trees and includes a heated detached double garage, secondary storage shed, and plenty of space to enjoy the peaceful setting. A truly exceptional property offering comfort, functionality, and a prime location just outside Stratford. All measurements are approximate and should be verified by the purchaser if deemed necessary. (id:63626)
Listed by: Beth Corney Gauthier, CENTURY 21 COLONIAL REALTY INC

Home facts and features

Price details
List Price
$537,000
Gross Taxes for 2026
$3,378
Home facts
Bedrooms
3
Full Bathrooms
2
Parking Details
Detached Garage, Heated Garage
Property Type
House
Lot Size
37461 ft²
Depth
Title
Freehold
Exterior Finish
Vinyl
Heating Type
Baseboard heaters, Oil, Electric, Propane, Wall Mounted Heat Pump
Cooling
Air exchanger
Features
Paved driveway
Appliances
Central Vacuum, Dishwasher, Dryer, Microwave, Refrigerator, Stove, Washer
Agent details
Primary Agent
Primary Broker
CENTURY 21 COLONIAL REALTY INC
Listing details
Days on REW
43 Days
Property Views
14
MLS® Number
202613792
Source
Canadian Real Estate Association
Board
Prince Edward Island Real Estate Association

Is this your listing? Help it to stand out.

Mortgage Calculator

Estimated Payments
Purchase Price
Mortgage Total
Down Payment
Amortization
25 Years
Interest Rate
3.99%

The displayed rates are provided as guidance only, are not guaranteed, or are to be considered an approval of credit. Approval will be based solely on your personal situation. You are encouraged to speak with a Mortgage Professional for the most accurate information and to determine your eligibility.

Property Insights

Port Elgin Regional School
  • n/a
  • K - 8
  • In Catchment
École Donat-Robichaud
  • n/a
  • K - 8
  • In Catchment
Tantramar Regional High School
  • n/a
  • 9 - 12
  • In Catchment
Sackville Christian Academy
  • n/a
  • K - 12
  • In Catchment
Marshview Middle School
  • n/a
  • 5 - 8
  • In Catchment
Salem Elementary School
  • n/a
  • K - 4
  • In Catchment
Polyvalente Louis-J.-Robichaud
  • n/a
  • 9 - 12
  • In Catchment
École Mgr-François-Bourgeois
  • n/a
  • K - 8
  • In Catchment
Dorchester Consolidated School
  • n/a
  • K - 8
  • In Catchment
École Abbey-Landry
  • n/a
  • K - 8
  • In Catchment
School catchments and distances are intended to be used as reference only. To verify enrolment eligibility for a property, contact the school directly.Report Incorrect Info
Listing data is subject to copyright, disclaimer, and additional requirements from the data provider. See our Terms of Use for terms applicable to this listing. Listing data was last updated on 2026-07-22.

