For Sale: 18 Garrison Drive, Rothesay, NB - REW
Boost your listing
Listing featured. Your listing will be featured on REW.
View featured placement
$699,900
3 bd 3 ba 2400 sf House
$699,900

18 Garrison DriveRothesay, NB, E2H 2V1

  • 3 Bed
  • 3 Bath
  • 2400 Sqft
  • House

About this home

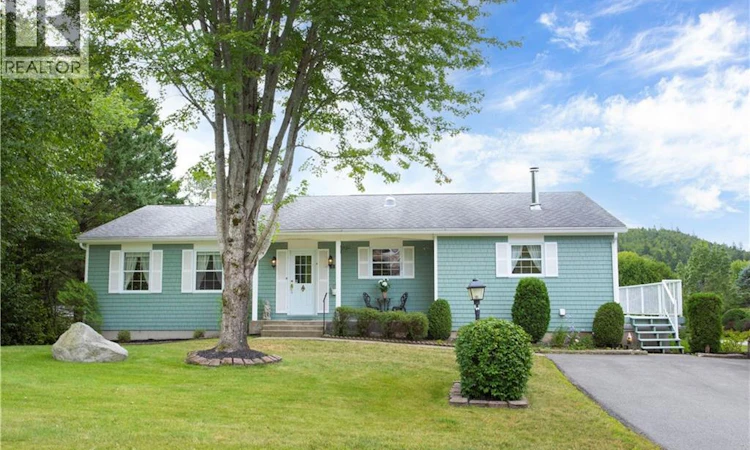
Here is a home that feels as good as it looks. Tucked into the well-loved Rothesay pocket of Kennebecasis Park (K-Park), this charming 2+1 bedroom home sits proudly on a large corner lot, surrounded by beautiful homes and established landscaping. With its painted cedar shakes, crisp white shutters, and inviting curb appeal, the exterior has the kind of character you dont forget. Inside, theres a wonderful dose of 90's nostalgia, complete with built-in bedroom drawers, paired with great bones and an easy, not-too-open layout. The main level offers a formal living room, formal dining room, bright sunroom, casual family room, and main-level laundry. The horseshoe-shaped kitchen offers tons of cabinetry and generous counter space, making it both practical and welcoming. Downstairs, the additional bedrooms and storage space create excellent flexibility, including the potential for an in-family setup with its own full bathroom, separate entrance, and dedicated driveway. Whether you need space for extended family, older children, guests, or simply want room to spread out, the lower level offers possibilities. Outside, the property truly shines. The large corner lot provides a private backyard and two separate paved driveways. And while its a corner lot, you wouldnt know it from the backyard - the mature landscaping and thoughtful placement of the home create incredible privacy. And then theres the lifestyle. Walk the kids to K-Park Elementary School, stroll down to the sandy, lifeguarded beach, or walk to the neighbourhood book club. This is the kind of street where kids ride their bikes from home to home, basketball nets find their way onto the street, and neighbours become friends. Its an active, welcoming community with the kind of everyday connection people are craving. A home with charm, flexibility, a fantastic lot, and a location thats hard to beat - this one has the character, the bones, and that something special already built in. (id:63626)
Listed by: Jeff Kitchen, Salesperson, RE/MAX Professionals

Home facts and features

Price details
List Price
$699,900
Gross Taxes for 2026
$4,519
Home facts
Bedrooms
3
Full Bathrooms
3
Parking Details
Attached Garage, Garage
Property Type
House
Lot Size
19202 ft²
Depth
Year Built
Built in 1997 (29 yrs old)
Title
Freehold
Style
Ranch2 Level
Exterior Finish
Cedar shingles, Wood shingles
Heating Type
Heat Pump, Electric, Wood
Cooling
Heat Pump
Basement Details
Full
Features
Balcony/Deck/Patio
Agent details
Primary Agent
Jeff Kitchen
Primary Broker
RE/MAX Professionals
Listing details
Days on REW
6 Days
MLS® Number
NB146036
Source
Canadian Real Estate Association

Is this your listing? Help it to stand out.

Mortgage Calculator

Estimated Payments
Purchase Price
Mortgage Total
Down Payment
Amortization
25 Years
Interest Rate
3.99%

The displayed rates are provided as guidance only, are not guaranteed, or are to be considered an approval of credit. Approval will be based solely on your personal situation. You are encouraged to speak with a Mortgage Professional for the most accurate information and to determine your eligibility.

Property Insights

Kennebecasis Park Elementary School
  • n/a
  • K - 5
  • In Catchment
Glen Falls School
  • n/a
  • K - 5
  • In Catchment
Forest Hills School
  • n/a
  • K - 8
  • In Catchment
Rothesay Netherwood School
  • n/a
  • 6 - 12
  • In Catchment
Rothesay Park School
  • n/a
  • 6 - 8
  • In Catchment
Lakewood Heights School
  • n/a
  • K - 5
  • In Catchment
Rothesay Elementary School
  • n/a
  • K - 5
  • In Catchment
Simonds High School
  • n/a
  • 9 - 12
  • In Catchment
Rothesay High School
  • n/a
  • 9 - 12
  • In Catchment
Harry Miller Middle School
  • n/a
  • 6 - 8
  • In Catchment
School catchments and distances are intended to be used as reference only. To verify enrolment eligibility for a property, contact the school directly.Report Incorrect Info
Listing data is subject to copyright, disclaimer, and additional requirements from the data provider. See our Terms of Use for terms applicable to this listing. Listing data was last updated on 2026-08-23.
We use cookies and other technologies for functionality, security, and to provide you with a personalized experience on our online services. By continuing to use our online services, you agree to our Privacy Policy and Terms of Use. For information on how to adjust your privacy settings, visit our Cookie Policy.
Dismiss

