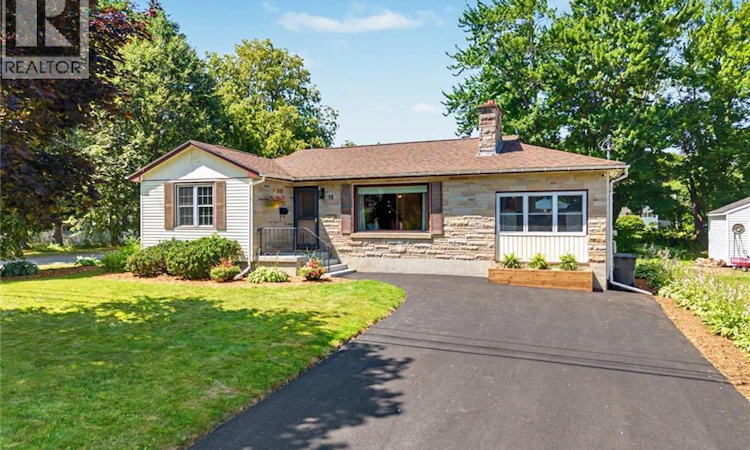
For Sale: 18 Floral Avenue, Fredericton, NB - REW
Boost your listing
Listing featured. Your listing will be featured on REW.
View featured placement
$449,900
4 bd 3 ba 2134 sf House
$449,900

18 Floral AvenueFredericton, NB, E3A 1K7

  • 4 Bed
  • 3 Bath
  • 2134 Sqft
  • House

About this home

This is the type of home most buyers spend months searching for, and honestly, never find at this level of quality: a bungalow custom renovated from the bottom up, with magazine worthy finishes in every room. Step inside to new maple hardwood underfoot and recessed pot lighting that carries warmth through the semi-open concept main level. Large bay windows flood the space with natural light, setting the stage for a kitchen built for real living: floor to ceiling soft close cabinetry, built in stainless appliances, a full range, and a massive island with breakfast bar seating for morning coffee or weeknight dinners. The primary suite is the true showstopper, a private retreat with his and hers floor to ceiling closets and a spa style wetroom ensuite, heated stone tile underfoot. A second main level bedroom and the second full bath round out the main floor for single level living, while heated stone tile in the foyer keeps the welcome just as warm. Downstairs, two more oversized bedrooms, a third full bath, and a cozy media corner give families or guests their own space, plus a laundry room with automatic lighting that makes the most dreaded chore nearly effortless. Comfort runs on three new ductless heat pumps and radiant floor heating where it counts, so every season feels easy. Out back, a new deck with a privacy wall and a brand new hot tub on a fresh concrete slab turn the yard into a retreat of its own, all on an 848 sq m lot backing onto a quiet, traffic free court. A second driveway leads to a detached 20x16 garage with its own panel, the workshop every hobbyist or tool collector has been after. Zoned for the new Sunset Acres Elementary, this is single level, turnkey living at a price point that outshines new builds on the market today. Whether you are downsizing, growing a young family, or buying your first home without a to do list, this home is ready for you to move in. Schedule your showing today & ask for the full Property Book on file. (id:63626)
Listed by: Brooke Taylor, Salesperson, Keller Williams Capital Realty

Home facts and features

Price details
List Price
$449,900
Gross Taxes for 2026
$3,424
Home facts
Bedrooms
4
Full Bathrooms
3
Parking Details
Detached Garage, Garage
Property Type
House
Lot Size
9127 ft²
Depth
Year Built
Built in 1956 (70 yrs old)
Title
Freehold
Style
BungalowRaised bungalow2 Level
Exterior Finish
Stone, Vinyl
Heating Type
Heat Pump, Baseboard heaters, Radiant heat, Electric
Cooling
Heat Pump
Features
Balcony/Deck/Patio, Corner Site, Cul-de-sac, Level lot
Agent details
Primary Agent
Brooke Taylor
Primary Broker
Keller Williams Capital Realty
Listing details
Days on REW
10 Days
Property Views
17
MLS® Number
NB144552
Source
Canadian Real Estate Association

Is this your listing? Help it to stand out.

Mortgage Calculator

Estimated Payments
Purchase Price
Mortgage Total
Down Payment
Amortization
25 Years
Interest Rate
3.99%

The displayed rates are provided as guidance only, are not guaranteed, or are to be considered an approval of credit. Approval will be based solely on your personal situation. You are encouraged to speak with a Mortgage Professional for the most accurate information and to determine your eligibility.

Property Insights

McAdam Avenue School
  • n/a
  • K - 5
  • In Catchment
Nashwaaksis Middle School
  • n/a
  • 6 - 8
  • In Catchment
Park Street Elementary School
  • n/a
  • K - 5
  • In Catchment
School catchments and distances are intended to be used as reference only. To verify enrolment eligibility for a property, contact the school directly.Report Incorrect Info
Listing data is subject to copyright, disclaimer, and additional requirements from the data provider. See our Terms of Use for terms applicable to this listing. Listing data was last updated on 2026-08-15.
We use cookies and other technologies for functionality, security, and to provide you with a personalized experience on our online services. By continuing to use our online services, you agree to our Privacy Policy and Terms of Use. For information on how to adjust your privacy settings, visit our Cookie Policy.
Dismiss

