For Sale: 179 Union Street, St. Stephen, NB - REW
Boost your listing
Listing featured. Your listing will be featured on REW.
View featured placement
$285,000
3 bd 1 ba 1056 sf House
$285,000

179 Union StreetSt. Stephen, NB, E3L 1W2

  • 3 Bed
  • 1 Bath
  • 1056 Sqft
  • House

About this home

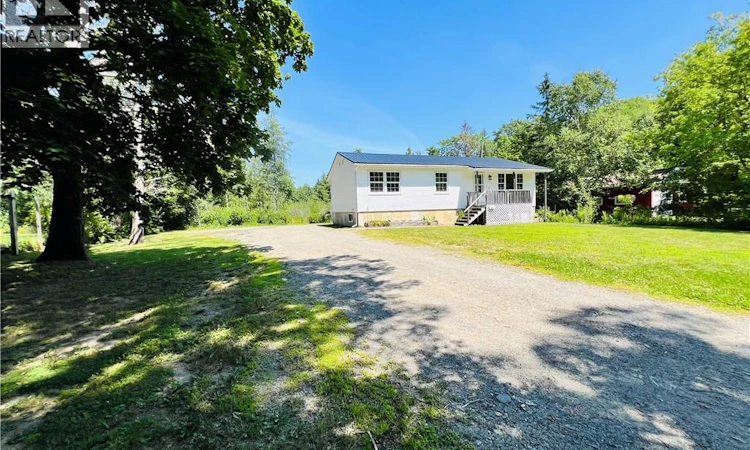
Move-in ready, beautifully updated, and sitting on an incredible 1.33-acre (+/-) in-town lot, this is the property buyers have been waiting for! Major updates have already been completed, including a new foundation (2018), metal roof approximately 3 years ago, and brand-new windows and siding in 2026, giving peace of mind for years to come. Inside, the home offers a bright and welcoming feel with fresh paint in trendy modern colours and some new flooring already completed. The spacious kitchen includes all appliances, while the formal dining room is perfect for family meals and entertaining. The comfortable living room opens toward the front yard, creating a warm and inviting atmosphere. The main level features 3 bedrooms and a fully renovated modern bathroom with stylish finishes. The lower level is unfinished but offers excellent future potential with spray foam insulation already in place, egress windows for additional bedrooms, plumbed for a full bath along with some partitions started for future development, whether for a family room, office, gym, or additional storage. The washer and dryer are also located in the basement. Outside is where this property truly shines. Rarely do you find approximately 1.33 acres right in town with this level of privacy and usable space. The backyard feels like your own private oasis, perfect for outdoor games, entertaining, gardening, relaxing around the fire pit, or simply enjoying the peace and quiet. A large 27' x 22' storage shed provides excellent space for tools, recreational equipment, or workshop potential. Located within walking distance to downtown, this home offers the convenience of nearby shops, schools, restaurants, and amenities while still feeling private and spacious. With major updates already completed, a huge private backyard, and future potential in the basement, this property offers exceptional value and versatility. (id:63626)
Listed by: Tanya Estey, Salesperson, Coastal Realty

Home facts and features

Price details
List Price
$285,000
Gross Taxes for 2026
$1,676
Home facts
Bedrooms
3
Full Bathrooms
1
Property Type
House
Lot Size
1.33 acres
Depth
Year Built
Built in 1970 (56 yrs old)
Title
Freehold
Style
Bungalow
Exterior Finish
Vinyl
Heating Type
Heat Pump, Baseboard heaters, Electric
Cooling
Heat Pump
Basement Details
Unfinished, Full
Agent details
Primary Agent
Tanya Estey
Primary Broker
Coastal Realty
Listing details
Days on REW
17 Days
MLS® Number
NB144995
Source
Canadian Real Estate Association

Is this your listing? Help it to stand out.

Mortgage Calculator

Estimated Payments
Purchase Price
Mortgage Total
Down Payment
Amortization
25 Years
Interest Rate
3.99%

The displayed rates are provided as guidance only, are not guaranteed, or are to be considered an approval of credit. Approval will be based solely on your personal situation. You are encouraged to speak with a Mortgage Professional for the most accurate information and to determine your eligibility.

Property Insights

St. Stephen Middle School
  • n/a
  • 6 - 8
  • In Catchment
St. Stephen Elementary School
  • n/a
  • K - 5
  • In Catchment
Milltown Elementary School
  • n/a
  • K - 5
  • In Catchment
St. George Elementary School
  • n/a
  • K - 5
  • In Catchment
Fundy Middle And High School
  • n/a
  • 6 - 12
  • In Catchment
Blacks Harbour School
  • n/a
  • K - 5
  • In Catchment
Westfield School
  • n/a
  • K - 5
  • In Catchment
Inglewood School
  • n/a
  • 3 - 5
  • In Catchment
Grand Bay Primary School
  • n/a
  • K - 2
  • In Catchment
River Valley Middle School
  • n/a
  • 6 - 8
  • In Catchment
School catchments and distances are intended to be used as reference only. To verify enrolment eligibility for a property, contact the school directly.Report Incorrect Info
Listing data is subject to copyright, disclaimer, and additional requirements from the data provider. See our Terms of Use for terms applicable to this listing. Listing data was last updated on 2026-08-15.
We use cookies and other technologies for functionality, security, and to provide you with a personalized experience on our online services. By continuing to use our online services, you agree to our Privacy Policy and Terms of Use. For information on how to adjust your privacy settings, visit our Cookie Policy.
Dismiss

