For Sale: 1691 Office Street, Westville, NS - REW
Boost your listing
Listing featured. Your listing will be featured on REW.
View featured placement
$179,000
3 bd 2 ba 1678 sf House
$179,000

1691 Office StreetWestville, NS, B0K 2A0

  • 3 Bed
  • 2 Bath
  • 1678 Sqft
  • House

About this home

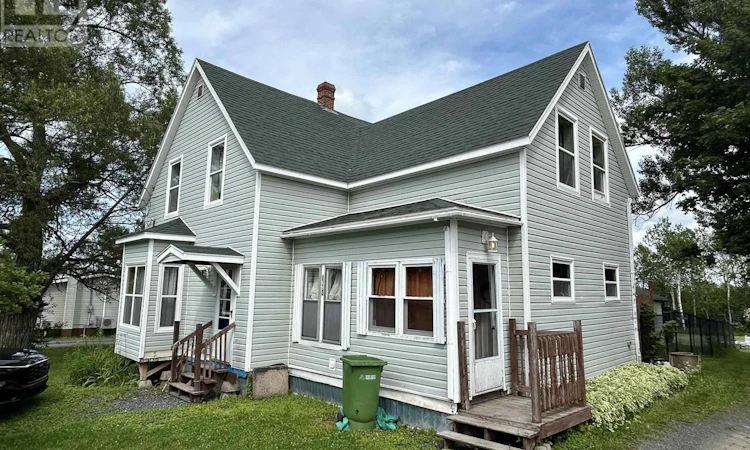
Welcome to this charming 1.5-storey home in the heart of Westville, offering an incredible opportunity for first-time home buyers, growing families, or savvy investors looking to add value. Featuring three bedrooms and one and a half bathrooms, this home is full of character and untapped potential, just waiting for a new owner's vision and personal touch to transform it into something truly special. Many of the major updates have already been completed, giving you peace of mind while you focus on making the home your own. Recent improvements include newer windows, an updated roof, upgraded wiring, a newer oil tank, a chain-link fenced yard, and many additional updates that make this property an excellent investment for the future. Situated on an impressive 30,000-square-foot lot, the outdoor space offers endless possibilities. Whether you dream of creating beautiful gardens, adding a garage or workshop, building a play area for the kids, or simply enjoying the privacy and space, this oversized lot provides the perfect canvas. Conveniently located close to shopping, schools, parks, and everyday amenities, this property offers the ideal balance of comfort and convenience. Families will appreciate the nearby recreational spaces and excellent location, while commuters will enjoy easy access to surrounding communities. If you've been searching for a home with solid bones, important updates already completed, and unlimited potential to make it your own, this Westville property is one you won't want to miss. Bring your ideas, add your personal charm, and unlock the full potential of this wonderful family home. (id:63626)
Listed by: Tabatha Lane, Salesperson, Blinkhorn Real Estate Ltd.

Home facts and features

Price details
List Price
$179,000
Home facts
Bedrooms
3
Full Bathrooms
1
Partial Bathrooms
1
Parking Details
Detached Garage, Gravel, Garage
Property Type
House
Lot Size
29999 ft²
Depth
Title
Freehold
Exterior Finish
Vinyl
Heating Type
Forced air, Oil, Furnace
Basement Details
Unfinished, Full, Walk out
Features
Level
Amenities
5ft min Kitchen Turning Radius, Entry threshold less than ½ inch
Appliances
Dryer, Refrigerator, Stove, Washer
Agent details
Primary Agent
Tabatha Lane
Primary Broker
Blinkhorn Real Estate Ltd.
Listing details
Days on REW
2 Days
MLS® Number
202617020
Source
Canadian Real Estate Association
Board
Nova Scotia Association of REALTORS®

Is this your listing? Help it to stand out.

Mortgage Calculator

Estimated Payments
Purchase Price
Mortgage Total
Down Payment
Amortization
25 Years
Interest Rate
3.99%

The displayed rates are provided as guidance only, are not guaranteed, or are to be considered an approval of credit. Approval will be based solely on your personal situation. You are encouraged to speak with a Mortgage Professional for the most accurate information and to determine your eligibility.

Property Insights

Port Elgin Regional School
  • n/a
  • K - 8
  • In Catchment
Marshview Middle School
  • n/a
  • 5 - 8
  • In Catchment
Salem Elementary School
  • n/a
  • K - 4
  • In Catchment
Sackville Christian Academy
  • n/a
  • K - 12
  • In Catchment
Tantramar Regional High School
  • n/a
  • 9 - 12
  • In Catchment
École Donat-Robichaud
  • n/a
  • K - 8
  • In Catchment
Dorchester Consolidated School
  • n/a
  • K - 8
  • In Catchment
École Abbey-Landry
  • n/a
  • K - 8
  • In Catchment
Hillsborough Elementary School
  • n/a
  • K - 5
  • In Catchment
Caledonia Regional High School
  • n/a
  • 6 - 12
  • In Catchment
School catchments and distances are intended to be used as reference only. To verify enrolment eligibility for a property, contact the school directly.Report Incorrect Info
Listing data is subject to copyright, disclaimer, and additional requirements from the data provider. See our Terms of Use for terms applicable to this listing. Listing data was last updated on 2026-07-11.

