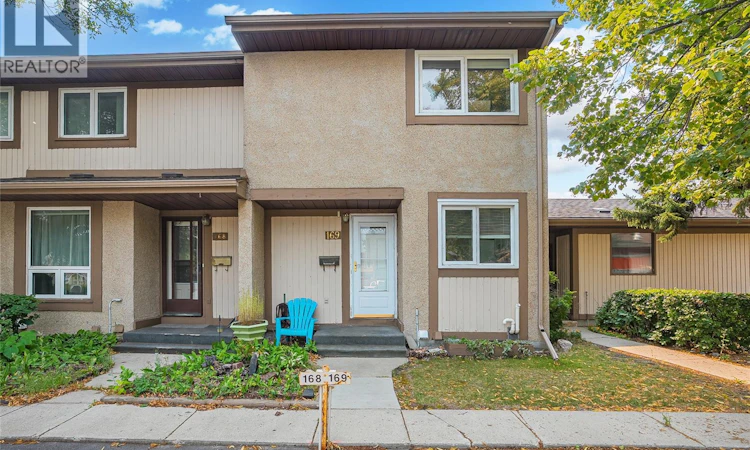
For Sale: 169-1128 Mckercher Drive, Saskatoon, SK - REW
Boost your listing
Listing featured. Your listing will be featured on REW.
View featured placement
$269,900
3 bd 3 ba 1050 sf Townhouse
$269,900

169 1128 McKercher DriveSaskatoon, SK, S7H 4Y7

  • 3 Bed
  • 3 Bath
  • 1050 Sqft
  • Townhouse

About this home

Welcome to this charming condo in sought-after Wildwood Village, featuring a beautifully upgraded kitchen designed with both style and functionality in mind. The kitchen offers updated cabinetry, sleek countertops, a modern mosaic backsplash and additional built-in storage, providing plenty of space to keep everything organized. Upstairs you’ll find 3 well-sized bedrooms & a 4pc bathroom. Downstairs you’ll be happy to find a finished family room, additional 5pc bathroom with separate tub & shower, plus laundry. Walking distance to multiple amenities including Centre Mall, local bus routes for University & just down the street from Wildwood Golf course makes this condo appealing to Students, 1st Time Buyers, Small Families or Retirees alike! South facing backyard offering you a private getaway, great for entertaining or enjoying an evening dinner on the deck. Lawns are cut by the Condo Board however if you are the outdoorsy type the option is there for you to takeover the maintenance of it if you’d like (shed & yard maintenance items included). Unit comes with 1 electrified stall out front (#169) with the option to rent additional stalls through the Condo Board. Visitor Stalls are conveniently located directly across from the unit as well, making it easy for your guests to stop by. Beautiful walking trails are tucked throughout the complex and lead to the community playground & basketball court. Other upgrades include brand new microwave & new carpet in living room. (id:63626)
Listed by: Jenna Schmid, Salesperson, Century 21 Fusion

Home facts and features

Price details
List Price
$269,900
Gross Taxes for 2026
$2,051
Strata Maintenance Fees
$458 Monthly
Home facts
Bedrooms
3
Full Bathrooms
3
Parking Details
Parking Space(s), Surfaced
Property Type
Townhouse
Year Built
Built in 1977 (49 yrs old)
Title
Condo/Strata
Heating Type
Forced air, Natural gas
Cooling
Central air conditioning
Basement Details
Finished, Full
Features
Rectangular, Treed
Appliances
Dishwasher, Dryer, Microwave, Refrigerator, Storage Shed, Stove, Washer, Window Coverings
Agent details
Primary Agent
Jenna Schmid
Primary Broker
Century 21 Fusion
Secondary Agent
Roger Schmid
Secondary Broker
Century 21 Fusion
Listing details
Days on REW
1 Day
MLS® Number
SK046718
Source
Canadian Real Estate Association

Is this your listing? Help it to stand out.

Mortgage Calculator

Estimated Payments
Purchase Price
Mortgage Total
Down Payment
Amortization
25 Years
Interest Rate
3.99%

The displayed rates are provided as guidance only, are not guaranteed, or are to be considered an approval of credit. Approval will be based solely on your personal situation. You are encouraged to speak with a Mortgage Professional for the most accurate information and to determine your eligibility.

Property Insights

Wildwood School
  • n/a
  • K - 8
  • In Catchment
Bishop Pocock School
  • n/a
  • K - 8
  • In Catchment
School catchments and distances are intended to be used as reference only. To verify enrolment eligibility for a property, contact the school directly.Report Incorrect Info
Listing data is subject to copyright, disclaimer, and additional requirements from the data provider. See our Terms of Use for terms applicable to this listing. Listing data was last updated on 2026-08-26.
We use cookies and other technologies for functionality, security, and to provide you with a personalized experience on our online services. By continuing to use our online services, you agree to our Privacy Policy and Terms of Use. For information on how to adjust your privacy settings, visit our Cookie Policy.
Dismiss

