For Sale: 165 Saint John Street, Woodstock, NB - REW
Boost your listing
Listing featured. Your listing will be featured on REW.
View featured placement
$295,000
3 bd 1 ba 1368 sf House
165 Saint John Street
Street ViewDirections
$295,000

165 Saint John StreetWoodstock, NB, E7M 2T9

  • 3 Bed
  • 1 Bath
  • 1368 Sqft
  • House

About this home

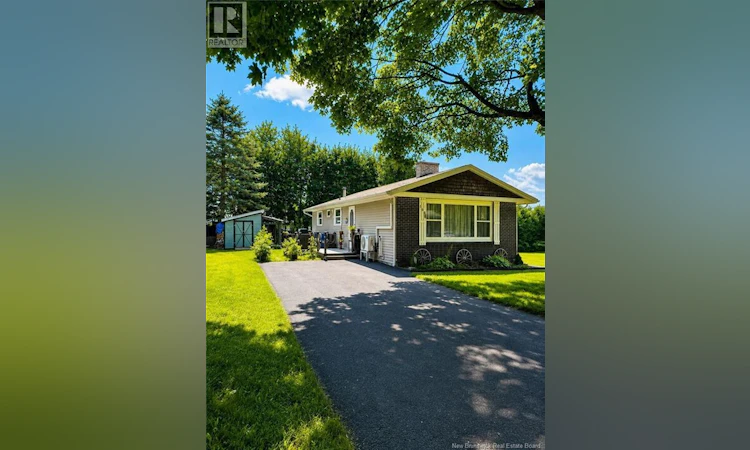
Welcome Home to 165 Saint John Street! This beautifully renovated 3 Bedroom, 1 Bath home is filled with warmth, character & custom touches throughout. The inviting OPEN CONCEPT design features gleaming hardwood floors, custom wood ceilings, abundant natural light & a striking central brick working fireplace. The rustic-inspired Kitchen showcases gorgeous wood cabinetry, stainless steel appliances (including a brand new fridge) double deep stainless steel sink with NEW faucet, & a large centre island topped with a custom concrete countertop. A flexible Bedroom/Dining Room features French doors & a custom built-in dresser with live-edge top. Down the hall are 2 additional Bedrooms and a SPA-inspired Bathroom with NEW toilet, deep soaker tub & beautiful river-rock detailing. Behind the Kitchen barn door, NEW oak stairs lead to the lower level where a NEW Rec Room mirrors the warmth of the main floor! This home also features a NEW WETT-certified Wood/Cook Stove (installed 2023), Basement Pantry area with vented Cold Room, NEW Basement windows, NEW Washer/Dryer & 2 NEW heat pumps for ease. Outside, enjoy a PRIVATE Park-like Backyard with a unique cottage-style Shed with Bar & Porch with power and internet, cozy Fire pit area, Fountain, Wood storage area (chute created for bringing firewood inside easily) & Compost area. All appliances, window coverings and many extras included (ask for the full list)! House was repainted in 2022! Driveway paved in 2022 Walking distance to schools, shops, golf & services and only 14 mins to Upper River Valley Hospital. THIS HOME SHOWS BEAUTIFULLY! Move in Ready! Vendors can accommodate a quick closing! Call today (id:63626)
Listed by: Jennie Craig, Salesperson, Re/Max Hartford Realty

Home facts and features

Price details
List Price
$295,000
Gross Taxes for 2026
$2,901
Home facts
Bedrooms
3
Full Bathrooms
1
Property Type
House
Lot Size
6006 ft²
Depth
Year Built
Built in 1967 (59 yrs old)
Title
Freehold
Style
Bungalow
Exterior Finish
Brick, Vinyl
Heating Type
Heat Pump, Stove, Oil, Wood
Cooling
Central air conditioning, Heat Pump, Air Conditioned
Basement Details
Partially finished, Full
Features
Balcony/Deck/Patio, Golf course/parkland, Hardwood bush, Level lot, Softwood bush
Agent details
Primary Agent
Jennie Craig
Primary Broker
Re/Max Hartford Realty
Secondary Agent
Bonnie Ginson
Secondary Broker
Re/Max Hartford Realty
Listing details
Days on REW
1 Day
MLS® Number
NB145943
Source
Canadian Real Estate Association

Is this your listing? Help it to stand out.

Mortgage Calculator

Estimated Payments
Purchase Price
Mortgage Total
Down Payment
Amortization
25 Years
Interest Rate
3.99%

The displayed rates are provided as guidance only, are not guaranteed, or are to be considered an approval of credit. Approval will be based solely on your personal situation. You are encouraged to speak with a Mortgage Professional for the most accurate information and to determine your eligibility.

Property Insights

Townsview School
  • n/a
  • K - 8
  • In Catchment
Woodstock High School
  • n/a
  • 9 - 12
  • In Catchment
Canterbury High School
  • n/a
  • K - 12
  • In Catchment
School catchments and distances are intended to be used as reference only. To verify enrolment eligibility for a property, contact the school directly.Report Incorrect Info
Listing data is subject to copyright, disclaimer, and additional requirements from the data provider. See our Terms of Use for terms applicable to this listing. Listing data was last updated on 2026-08-15.
We use cookies and other technologies for functionality, security, and to provide you with a personalized experience on our online services. By continuing to use our online services, you agree to our Privacy Policy and Terms of Use. For information on how to adjust your privacy settings, visit our Cookie Policy.
Dismiss

