For Sale: 1634 Rae Street, Regina, SK - REW
Boost your listing
Listing featured. Your listing will be featured on REW.
View featured placement
$144,900
2 bd 2 ba 889 sf House
1634 Rae Street
Street ViewDirections
$144,900

1634 Rae StreetRegina, SK, S4T 2E1

  • 2 Bed
  • 2 Bath
  • 889 Sqft
  • House

About this home

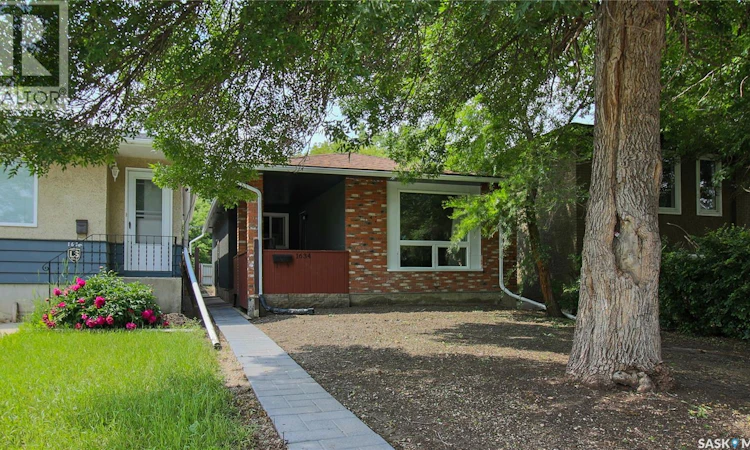
Welcome to 1634 Rae Street in the Washington Park neighborhood close to local restaurants, bus routes and downtown Regina. This infill was built bungalow in 1979, it has 889 square foot, 2 bedrooms 2 bathrooms sits on a 3121 square foot, rectangular lot backing a lane. The front of the home has a large tree that provides plenty of shade and a cozy covered porch. The partially fenced backyard offers a double gate, providing secure off-street parking with convenient lane access. You enter this home into the living room with modern vinyl plank flooring and a bright picture window. The dining area has ample room for a table and chairs to seat the whole family. Next is the kitchen with the included fridge and stove. Down the hall you'll find the main 4 piece bathroom, a comfortable secondary bedroom, and the spacious primary bedroom. Downstairs has the potential to be converted into a secondary suite as it has its own separate entrance. It currently features a recreation room, laundry room with included washer and dryer, a 3 piece bathroom and a den. The basement offers excellent potential for future development or the possibility of creating a secondary suite because of its separate entrance. This home has updated windows, shingles, a newer water heater and a high efficiency furnace. (id:63626)
Listed by: Curtus Collins, Salesperson, RE/MAX Crown Real Estate

Home facts and features

Price details
List Price
$144,900
Gross Taxes for 2026
$1,489
Home facts
Bedrooms
2
Full Bathrooms
2
Parking Details
Gravel, Parking Space(s)
Property Type
House
Lot Size
25 ft x 0 ft (3121 ft²)
Depth
Frontage
25.0 feet
Year Built
Built in 1979 (47 yrs old)
Title
Freehold
Style
Bungalow
Heating Type
Forced air, Natural gas
Basement Details
Partially finished, Full
Features
Double width or more driveway, Lane, Rectangular, Treed
Appliances
Dryer, Refrigerator, Stove, Washer
Agent details
Primary Agent
Curtus Collins
Primary Broker
RE/MAX Crown Real Estate
Secondary Agent
Justus Smith
Secondary Broker
RE/MAX Crown Real Estate
Listing details
Days on REW
17 Days
Property Views
13
MLS® Number
SK041567
Source
Canadian Real Estate Association

Is this your listing? Help it to stand out.

Mortgage Calculator

Estimated Payments
Purchase Price
Mortgage Total
Down Payment
Amortization
25 Years
Interest Rate
3.99%

The displayed rates are provided as guidance only, are not guaranteed, or are to be considered an approval of credit. Approval will be based solely on your personal situation. You are encouraged to speak with a Mortgage Professional for the most accurate information and to determine your eligibility.

Property Insights

Albert School
  • n/a
  • K - 8
  • In Catchment
Harvest City Christian Academy
  • n/a
  • K - 12
  • In Catchment
Scott Collegiate
  • n/a
  • 9 - 12
  • In Catchment
Sacred Heart Community School
  • n/a
  • K - 8
  • In Catchment
Seven Stones Community School
  • n/a
  • K - 8
  • In Catchment
Campus Regina Public
  • n/a
  • 9 - 12
  • In Catchment
Kitchener School
  • n/a
  • K - 8
  • In Catchment
St. Luke School
  • n/a
  • K - 12
  • In Catchment
Lakeview School
  • n/a
  • K - 8
  • In Catchment
School catchments and distances are intended to be used as reference only. To verify enrolment eligibility for a property, contact the school directly.Report Incorrect Info
Listing data is subject to copyright, disclaimer, and additional requirements from the data provider. See our Terms of Use for terms applicable to this listing. Listing data was last updated on 2026-07-22.

