For Sale: 1606-320 5th Avenue N, Saskatoon, SK - REW
Boost your listing
Listing featured. Your listing will be featured on REW.
View featured placement
$339,900
2 bd 1 ba 944 sf Apt/Condo
$339,900

1606 320 5th Avenue NSaskatoon, SK, S7K 2P5

  • 2 Bed
  • 1 Bath
  • 944 Sqft
  • Apt/Condo

About this home

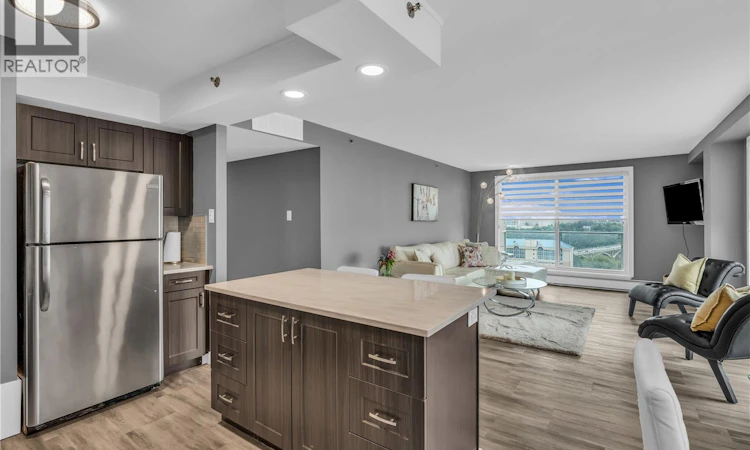
Stunning Upgraded River View Condo in the Heart of Downtown! Welcome to Unit 1606 in The View, located at 320 5th Avenue North! This beautifully renovated southeast corner unit offers breathtaking panoramic river views, abundant natural light, and a prime downtown location-just minutes from the U of S. Step inside to a bright and spacious open-concept layout featuring a generous living room with stunning views, a modernized kitchen with refreshed countertops and stylish backsplash, a dedicated dining area, two spacious bedrooms, and a sleek 4-piece bathroom. Step outside onto your private wrap-around balcony and enjoy your morning coffee while taking in the river views or unwind while watching the sunset. Thoughtfully updated between 2022–2023, renovations include new flooring throughout, custom automatic blinds by Saskatoon Blinds, updated kitchen and bathroom countertops and backsplashes, a new vanity and toilet, new light fixtures, modern interior doors, and removal of the popcorn ceiling for a clean, contemporary finish. The convenience continues with in-suite laundry, underground parking, an elevator, gym, recreation room, rooftop patio, garbage chute, and additional common laundry located just outside the unit. Even better, condo fees include ALL utilities except Wi-Fi, making for simple and predictable monthly expenses. Located in the heart of downtown, you're just steps from the river, Meewasin trails, University, restaurants, shopping, entertainment, and everything Saskatoon has to offer. Move-in ready, beautifully updated, and offering some of the best views in the city — this is one you won't want to miss! Call your favourite REALTOR® today to book your private showing! (id:63626)
Listed by: Morgan Wingate, Salesperson, Century 21 Fusion

Home facts and features

Price details
List Price
$339,900
Gross Taxes for 2026
$3,111
Strata Maintenance Fees
$615 Monthly
Home facts
Bedrooms
2
Full Bathrooms
1
Parking Details
Parking Space(s), Underground
Property Type
Apt/Condo
Year Built
Built in 1968 (58 yrs old)
Title
Condo/Strata
Style
High rise
Heating Type
Baseboard heaters, Hot Water
Cooling
Central air conditioning
Features
Balcony
Amenities
Exercise Centre, Shared Laundry
Appliances
Dishwasher, Dryer, Hood Fan, Microwave, Refrigerator, Stove, Washer
Agent details
Primary Agent
Morgan Wingate
Primary Broker
Century 21 Fusion
Secondary Agent
Megan Dyck
Secondary Broker
Century 21 Fusion
Listing details
Days on REW
2 Days
MLS® Number
SK045162
Source
Canadian Real Estate Association

Is this your listing? Help it to stand out.

Mortgage Calculator

Estimated Payments
Purchase Price
Mortgage Total
Down Payment
Amortization
25 Years
Interest Rate
3.99%

The displayed rates are provided as guidance only, are not guaranteed, or are to be considered an approval of credit. Approval will be based solely on your personal situation. You are encouraged to speak with a Mortgage Professional for the most accurate information and to determine your eligibility.

Property Insights

Saskatoon Christian School
  • n/a
  • K - 12
  • In Catchment
Royal West Campus
  • n/a
  • K - 12
  • In Catchment
Sps Summer School
  • n/a
  • 9 - 12
  • In Catchment
City Park Collegiate
  • n/a
  • K - 12
  • In Catchment
St. Michael School
  • n/a
  • K - 8
White Buffalo Youth Lodge School
  • n/a
  • 9 - 12
Pleasant Hill Community School
  • n/a
  • K - 8
St. Mary's Wellness And Education Centre
  • n/a
  • K - 8
Princess Alexandra Community School
  • n/a
  • K - 8
School catchments and distances are intended to be used as reference only. To verify enrolment eligibility for a property, contact the school directly.Report Incorrect Info
Listing data is subject to copyright, disclaimer, and additional requirements from the data provider. See our Terms of Use for terms applicable to this listing. Listing data was last updated on 2026-08-12.
We use cookies and other technologies for functionality, security, and to provide you with a personalized experience on our online services. By continuing to use our online services, you agree to our Privacy Policy and Terms of Use. For information on how to adjust your privacy settings, visit our Cookie Policy.
Dismiss

