For Sale: 16 Wrights Road, Shelburne, NS - REW
Boost your listing
Listing featured. Your listing will be featured on REW.
View featured placement
$285,000
3 bd 1 ba 975 sf House
$285,000

16 Wrights RoadShelburne, NS, B0T 1W0

  • 3 Bed
  • 1 Bath
  • 975 Sqft
  • House

About this home

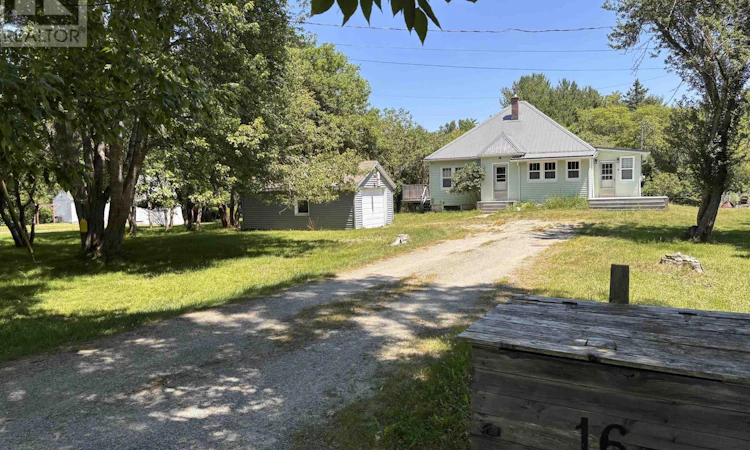
This timeless 1940s bungalow is on a quiet, tree-lined street in the beautiful town of Shelburne. Thoughtfully renovated, this 3-bedroom, 1-bath home features a practical, family-friendly open-concept layout. It's an easy walk to the historic waterfront, local shops and restaurants, and just steps from the Rails-to-Trails system, offering year-round opportunities to get outdoors. A spacious front deck extends to a functional mudroom with plenty of storage, which leads to the bright eat-in kitchen with new appliances. The living room features a cozy wood stove and access to the side porcha private spot to enjoy your morning coffee. A full bathroom and centrally located laundry area add everyday convenience. The full, unfinished walkout basement provides excellent storage for seasonal items and enables you to adapt the home to your family's needs. The wired garage is ideal for a workshop, an art studio, or for storing your kayaks, car, and equipment. Outside, you'll find ample parking and a generous half-acre lot, perfect for entertaining or summer barbecues. Mature trees add privacy and a natural setting, and there's plenty of room for children and pets to play or to garden. A recently installed durable metal roof is one of the home's recent updates. Welcome to this beautifully maintained home in Shelburne! (id:63626)
Listed by: Cara Bell, Royal Lepage Atlantic (Mahone Bay)

Home facts and features

Price details
List Price
$285,000
Home facts
Bedrooms
3
Full Bathrooms
1
Parking Details
Gravel, Detached Garage, Garage
Property Type
House
Lot Size
19832 ft²
Depth
Year Built
Built in 1945 (81 yrs old)
Title
Freehold
Style
Bungalow
Exterior Finish
Vinyl
Heating Type
Baseboard heaters, Electric, Wood
Basement Details
Unfinished, Full, Walk out
Amenities
5ft min Kitchen Turning Radius
Appliances
Dryer, Refrigerator, Stove, Washer
Agent details
Primary Agent
Primary Broker
Royal Lepage Atlantic (Mahone Bay)
Listing details
Days on REW
12 Days
MLS® Number
202617136
Source
Canadian Real Estate Association
Board
Nova Scotia Association of REALTORS®

Is this your listing? Help it to stand out.

Mortgage Calculator

Estimated Payments
Purchase Price
Mortgage Total
Down Payment
Amortization
25 Years
Interest Rate
3.99%

The displayed rates are provided as guidance only, are not guaranteed, or are to be considered an approval of credit. Approval will be based solely on your personal situation. You are encouraged to speak with a Mortgage Professional for the most accurate information and to determine your eligibility.

Property Insights

Island View School
  • n/a
  • K - 5
  • In Catchment
Seaside Park Elementary School
  • n/a
  • K - 5
  • In Catchment
Beaconsfield Middle School
  • n/a
  • 6 - 8
  • In Catchment
Barnhill Memorial School
  • n/a
  • 6 - 8
  • In Catchment
Saint Rose School
  • n/a
  • K - 5
  • In Catchment
St. John The Baptist/King Edward School
  • n/a
  • K - 8
  • In Catchment
Saint John High School
  • n/a
  • 9 - 12
  • In Catchment
St. Martins School
  • n/a
  • K - 5
  • In Catchment
Harbour View High School
  • n/a
  • 9 - 12
  • In Catchment
St. Malachy's Memorial High School
  • n/a
  • 9 - 12
  • In Catchment
School catchments and distances are intended to be used as reference only. To verify enrolment eligibility for a property, contact the school directly.Report Incorrect Info
Listing data is subject to copyright, disclaimer, and additional requirements from the data provider. See our Terms of Use for terms applicable to this listing. Listing data was last updated on 2026-07-21.

