For Sale: 156 Hemlock Drive, Elmsdale, NS - REW
Boost your listing
Listing featured. Your listing will be featured on REW.
View featured placement
$399,900
3 bd 2 ba 1258 sf House
$399,900

156 Hemlock DriveElmsdale, NS, B2S 1C2

  • 3 Bed
  • 2 Bath
  • 1258 Sqft
  • House

About this home

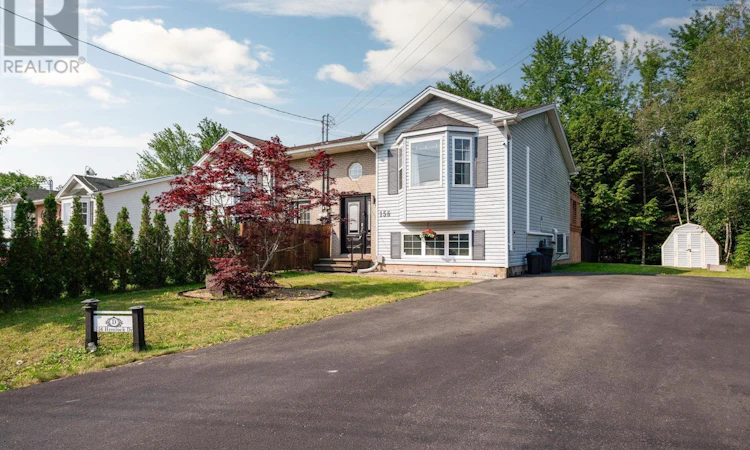
Welcome to 156 Hemlock Drive a move-in ready family home that checks all the boxes! Situated on a beautifully landscaped corner lot, this well-maintained 3 bedroom, 1.5-bath home offers a functional layout designed for everyday living. All three bedrooms are conveniently located on the same level, making it an ideal setup for families. The bright eat-in kitchen is the heart of the home and features stainless steel appliances along with patio doors that lead to a newer deck complete with a gazebo perfect for morning coffee, summer BBQs, or relaxing after a long day. Stairs lead directly to the fully fenced backyard, creating a great space for kids, pets, and outdoor entertaining. A storage shed provides plenty of room for your gardening tools and seasonal items. Stay comfortable year-round with energy-efficient heat pumps, while the hot water tank only one year old offers added peace of mind. The paved driveway provides ample parking, and the attractive curb appeal is enhanced by mature landscaping that makes a wonderful first impression. Whether you're a first-time buyer, growing family, or simply looking for a home that's ready to enjoy, 156 Hemlock Drive offers the perfect blend of comfort, functionality, and outdoor living. Step inside and see why this could be the home you've been waiting for! (id:63626)
Listed by: Amy Seymour, Royal LePage Atlantic (Enfield)

Home facts and features

Price details
List Price
$399,900
Home facts
Bedrooms
3
Full Bathrooms
1
Partial Bathrooms
1
Parking Details
Paved Yard
Property Type
House
Lot Size
4665 ft²
Depth
Year Built
Built in 1997 (29 yrs old)
Title
Freehold
Exterior Finish
Brick, Vinyl
Heating Type
Heat Pump, Baseboard heaters, Electric, Ductless
Cooling
Air Conditioned
Basement Details
Finished, Full
Features
Level, Treed
Amenities
32in min Entry Doorways, 5ft min Kitchen Turning Radius, Entry threshold less than ½ inch
Appliances
Central Vacuum, Dryer, Refrigerator, Stove, Washer
Agent details
Primary Agent
Primary Broker
Royal LePage Atlantic (Enfield)
Listing details
Days on REW
2 Days
MLS® Number
202618002
Source
Canadian Real Estate Association
Board
Nova Scotia Association of REALTORS®

Is this your listing? Help it to stand out.

Mortgage Calculator

Estimated Payments
Purchase Price
Mortgage Total
Down Payment
Amortization
25 Years
Interest Rate
3.99%

The displayed rates are provided as guidance only, are not guaranteed, or are to be considered an approval of credit. Approval will be based solely on your personal situation. You are encouraged to speak with a Mortgage Professional for the most accurate information and to determine your eligibility.

Property Insights

Marshview Middle School
  • n/a
  • 5 - 8
  • In Catchment
Salem Elementary School
  • n/a
  • K - 4
  • In Catchment
Sackville Christian Academy
  • n/a
  • K - 12
  • In Catchment
Tantramar Regional High School
  • n/a
  • 9 - 12
  • In Catchment
Port Elgin Regional School
  • n/a
  • K - 8
  • In Catchment
Riverside Consolidated School
  • n/a
  • K - 5
  • In Catchment
Dorchester Consolidated School
  • n/a
  • K - 8
  • In Catchment
Hillsborough Elementary School
  • n/a
  • K - 5
  • In Catchment
Caledonia Regional High School
  • n/a
  • 6 - 12
  • In Catchment
École Abbey-Landry
  • n/a
  • K - 8
  • In Catchment
School catchments and distances are intended to be used as reference only. To verify enrolment eligibility for a property, contact the school directly.Report Incorrect Info

Cities near Elmsdale

    Neighborhoods near Elmsdale

      Listing data is subject to copyright, disclaimer, and additional requirements from the data provider. See our Terms of Use for terms applicable to this listing. Listing data was last updated on 2026-07-22.

