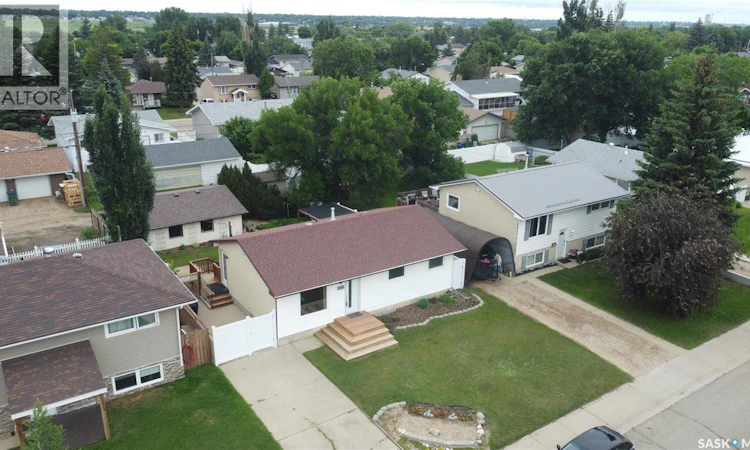
For Sale: 1538 Smith Street, Moose Jaw, SK - REW
Boost your listing
Listing featured. Your listing will be featured on REW.
View featured placement
$249,900
3 bd 2 ba 865 sf House
$249,900

1538 Smith StreetMoose Jaw, SK, S6H 6V8

  • 3 Bed
  • 2 Bath
  • 865 Sqft
  • House

About this home

Nestled on a fantastic street, this affordable and solid home is perfect for 1st time buyers, those looking to downsize, or investors seeking a promising opportunity. Located close to the new Coteau Hills joint school, park & scenic walking trail, this property offers a prime location for your next move. The home has undergone numerous updates to ensure modern comfort and convenience. Recent improvements APV include - furnace (2023), water heater (2024), rewiring of the garage & some wiring in house (2023), updated baths on the main & lower level (2021). The city water line was replaced in 2021, windows & doors (2021), shingles & eavestroughs were updated in 2019, with a half PVC fence & gate completed in 2025. As you arrive, the front drive welcomes you into a foyer that opens into a bright living room featuring a south-facing picture window, filling the space with natural light. The room's laminate flooring runs throughout, and the cut-out into the eat-in kitchen adds to a sense of spaciousness. The kitchen boasts oak cabinetry and ample workspace, with all appliances included. The main floor is completed by 3 bedrooms & a renovated 4pc. bath featuring a floating vanity & a bath/shower w/tile surround. The lower level highlights the home's solidity, with a concrete floor left bare due to the water line replacement. The walls are insulated & drywalled, ready for your personal finishing touches. Currently, this level includes a family room, a den used as a bedroom (the window does not meet fire code), a fully updated & finished 3pc. bath, a craft or workshop area, laundry & storage space. The delightful, landscaped yard enjoys 2 decks, one featuring a pergola, a patio, flowering beds, a shed & let’s not forget about the dbl. det. garage completing this charming home. Don't miss this opportunity to make a home in a great location your own. CLICK ON THE MULTI MEDIA LINK FOR A VISUAL TOUR and call today for your personal viewing. (id:63626)
Listed by: Vicki Pantelopoulos, Salesperson, Global Direct Realty Inc.

Home facts and features

Price details
List Price
$249,900
Gross Taxes for 2026
$2,847
Home facts
Bedrooms
3
Full Bathrooms
2
Parking Details
Parking Space(s), Detached Garage
Property Type
House
Lot Size
50 ft x 0 ft (5500 ft²)
Depth
Frontage
50.0 feet
Year Built
Built in 1975 (51 yrs old)
Title
Freehold
Style
Bungalow
Heating Type
Forced air, Natural gas
Cooling
Central air conditioning
Basement Details
Partially finished, Full
Features
Lane, Rectangular, Treed
Appliances
Dishwasher, Dryer, Garage door opener remote(s), Refrigerator, Storage Shed, Stove, Washer, Window Coverings
Agent details
Primary Agent
Primary Broker
Global Direct Realty Inc.
Secondary Agent
James Cudmore
Secondary Broker
Global Direct Realty Inc.
Listing details
Days on REW
8 Days
MLS® Number
SK041178
Source
Canadian Real Estate Association

Is this your listing? Help it to stand out.

Mortgage Calculator

Estimated Payments
Purchase Price
Mortgage Total
Down Payment
Amortization
25 Years
Interest Rate
3.99%

The displayed rates are provided as guidance only, are not guaranteed, or are to be considered an approval of credit. Approval will be based solely on your personal situation. You are encouraged to speak with a Mortgage Professional for the most accurate information and to determine your eligibility.

Property Insights

Sacred Heart School
  • n/a
  • K - 8
Westmount School
  • n/a
  • K - 8
Riverview Collegiate Institute
  • n/a
  • 9 - 12
Empire School
  • n/a
  • K - 8
St. Michael School
  • n/a
  • K - 8
William Grayson School
  • n/a
  • K - 8
Palliser Heights School
  • n/a
  • K - 8
Prince Arthur Community School
  • n/a
  • K - 8
St. Mary School
  • n/a
  • K - 8
École Ducharme
  • n/a
  • K - 12
School catchments and distances are intended to be used as reference only. To verify enrolment eligibility for a property, contact the school directly.Report Incorrect Info
Listing data is subject to copyright, disclaimer, and additional requirements from the data provider. See our Terms of Use for terms applicable to this listing. Listing data was last updated on 2026-07-10.

