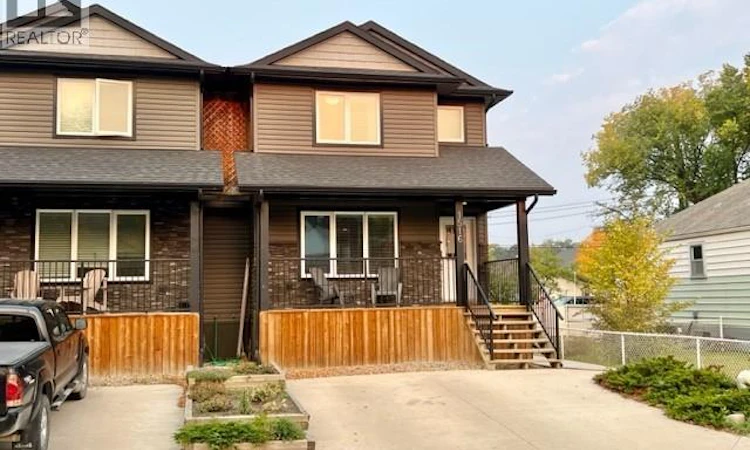
For Sale: 1516 Edward Avenue N, Saskatoon, SK - REW
Boost your listing
Listing featured. Your listing will be featured on REW.
View featured placement
$519,900
4 bd 3 ba 1322 sf House
$519,900

1516 Edward Avenue NSaskatoon, SK, S7K 3B6

  • 4 Bed
  • 3 Bath
  • 1322 Sqft
  • House

About this home

Welcome to 1516 Edward Avenue, a beautifully maintained two-storey home nestled in the heart of one of Saskatoon's most sought-after neighbourhoods Nutana Park. Built in 2014, this spacious 1,322 sq. ft. home offers 4 bedrooms, 3 bathrooms, a fully developed basement, and the perfect blend of modern living in an established, family-friendly community. The bright and inviting main floor is designed for everyday living and effortless entertaining. The spacious living room flows seamlessly into the dining area and well-appointed kitchen, where you'll find ample cabinetry, a sit up island, and plenty of workspace for preparing meals or gathering with family and friends. Whether you're hosting guests or enjoying a quiet evening at home, this functional open-concept layout is sure to impress. Upstairs, you'll find three bedrooms, including a spacious primary retreat, along with a full bathroom to comfortably accommodate the family. The fully developed basement expands your living space with a large family room, a fourth bedroom, and an additional bathroom, making it an ideal setup for teenagers, overnight guests, or suite potential with the side entrance. Outside, you'll appreciate the single detached garage and enjoy living in one of Saskatoon's most desirable mature neighbourhoods. Situated beside École St. Paul School and just a short walk to the South Saskatchewan River and its picturesque walking trails, this location offers an exceptional lifestyle. Mature trees, quiet streets, nearby parks, schools, and convenient access to everyday amenities make Nutana Park one of the city's most cherished places to call home. Don't miss your opportunity to own a newer home in an established neighbourhood that truly offers the best of both worlds. Contact your favourite REALTOR® today to book your private showing. (id:63626)
Listed by: Dustin Sikler, Salesperson, eXp Realty

Home facts and features

Price details
List Price
$519,900
Gross Taxes for 2025
$4,021
Home facts
Bedrooms
4
Full Bathrooms
3
Parking Details
Parking Space(s), Detached Garage
Property Type
House
Lot Size
2500 ft²
Depth
Year Built
Built in 2014 (12 yrs old)
Title
Freehold
Style
2 Level
Heating Type
Forced air, Natural gas
Cooling
Central air conditioning
Basement Details
Finished, Full
Features
Treed
Appliances
Dishwasher, Dryer, Garage door opener remote(s), Microwave, Refrigerator, Stove, Washer, Window Coverings
Agent details
Primary Agent
Dustin Sikler
Primary Broker
eXp Realty
Listing details
Days on REW
1 Day
MLS® Number
SK042075
Source
Canadian Real Estate Association

Is this your listing? Help it to stand out.

Mortgage Calculator

Estimated Payments
Purchase Price
Mortgage Total
Down Payment
Amortization
25 Years
Interest Rate
3.99%

The displayed rates are provided as guidance only, are not guaranteed, or are to be considered an approval of credit. Approval will be based solely on your personal situation. You are encouraged to speak with a Mortgage Professional for the most accurate information and to determine your eligibility.

Property Insights

St. Paul School
  • n/a
  • K - 8
  • In Catchment
North Park Wilson School
  • n/a
  • K - 8
  • In Catchment
St. Michael School
  • n/a
  • K - 8
White Buffalo Youth Lodge School
  • n/a
  • 9 - 12
Pleasant Hill Community School
  • n/a
  • K - 8
St. Mary's Wellness And Education Centre
  • n/a
  • K - 8
Princess Alexandra Community School
  • n/a
  • K - 8
School catchments and distances are intended to be used as reference only. To verify enrolment eligibility for a property, contact the school directly.Report Incorrect Info
Listing data is subject to copyright, disclaimer, and additional requirements from the data provider. See our Terms of Use for terms applicable to this listing. Listing data was last updated on 2026-07-09.

