For Sale: 1515 Crerar Drive, Saskatoon, SK - REW
Boost your listing
Listing featured. Your listing will be featured on REW.
View featured placement
$429,900
3 bd 2 ba 988 sf House
$429,900

1515 Crerar DriveSaskatoon, SK, S7M 4R8

  • 3 Bed
  • 2 Bath
  • 988 Sqft
  • House

About this home

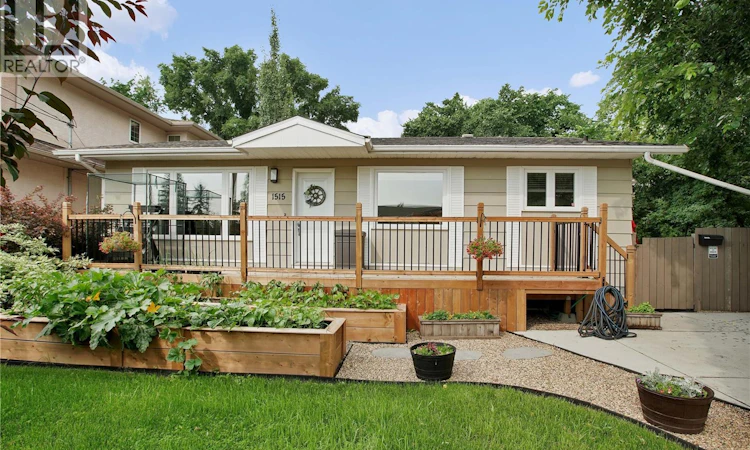
Welcome to 1515 Crerar Drive, a well-maintained 988 sq. ft. bungalow offering 3 bedrooms, 2 bathrooms, and an excellent combination of functional living space, outdoor enjoyment, and garage space in the highly desirable community of Montgomery Place. Known for its mature trees, quiet streets, and unique small-town atmosphere within the city, Montgomery Place is one of Saskatoon's most sought-after established neighbourhoods, rich in history and community.The bright, open-concept main floor provides an inviting living and dining area that is perfect for everyday living and entertaining. The kitchen overlooks the main living space, while the convenience of main floor laundry makes daily routines easy. Two bedrooms and a 4-piece bathroom complete the main level. A brand-new front deck adds to the home's curb appeal and creates the perfect spot to enjoy your morning coffee.The fully developed basement offers an abundance of flexible living space with a massive family room, a spacious third bedroom, a second 4-piece bathroom, and enough room to easily add a fourth bedroom if desired. The large mechanical and storage room includes built-in shelving, providing plenty of organized storage. Step outside to enjoy the beautifully landscaped backyard, designed for both relaxation and entertaining. You'll find a spacious deck and patio, dedicated dog run, and plenty of room for family gatherings or summer evenings outdoors. Completing the property is an impressive 24' x 26' heated detached garage, offering excellent space for vehicles, projects, or additional storage. Montgomery is always in high demand, call today for your private showing. (id:63626)
Listed by: Kevin Cross, Salesperson, Royal LePage Saskatoon Real Estate

Home facts and features

Price details
List Price
$429,900
Gross Taxes for 2026
$3,998
Home facts
Bedrooms
3
Full Bathrooms
2
Parking Details
Parking Space(s), Heated Garage, Gravel, Detached Garage
Property Type
House
Lot Size
70 ft x 0 ft (7325 ft²)
Depth
Frontage
70.0 feet
Year Built
Built in 1979 (47 yrs old)
Title
Freehold
Style
Bungalow
Heating Type
Forced air, Natural gas
Cooling
Central air conditioning
Basement Details
Finished, Full
Features
Alarm system, Double width or more driveway, Irregular lot size, Lane, Treed
Appliances
Alarm System, Central Vacuum - Roughed In, Dishwasher, Dryer, Garage door opener remote(s), Hood Fan, Refrigerator, Storage Shed, Stove, Washer, Window Coverings
Agent details
Primary Agent
Kevin Cross
Primary Broker
Royal LePage Saskatoon Real Estate
Listing details
Days on REW
1 Day
MLS® Number
SK042188
Source
Canadian Real Estate Association

Is this your listing? Help it to stand out.

Mortgage Calculator

Estimated Payments
Purchase Price
Mortgage Total
Down Payment
Amortization
25 Years
Interest Rate
3.99%

The displayed rates are provided as guidance only, are not guaranteed, or are to be considered an approval of credit. Approval will be based solely on your personal situation. You are encouraged to speak with a Mortgage Professional for the most accurate information and to determine your eligibility.

Property Insights

St. Dominic School
  • n/a
  • K - 8
  • In Catchment
Montgomery School
  • n/a
  • K - 8
  • In Catchment
Princess Alexandra Community School
  • n/a
  • K - 8
St. Mary's Wellness And Education Centre
  • n/a
  • K - 8
Pleasant Hill Community School
  • n/a
  • K - 8
White Buffalo Youth Lodge School
  • n/a
  • 9 - 12
School catchments and distances are intended to be used as reference only. To verify enrolment eligibility for a property, contact the school directly.Report Incorrect Info
Listing data is subject to copyright, disclaimer, and additional requirements from the data provider. See our Terms of Use for terms applicable to this listing. Listing data was last updated on 2026-07-10.

