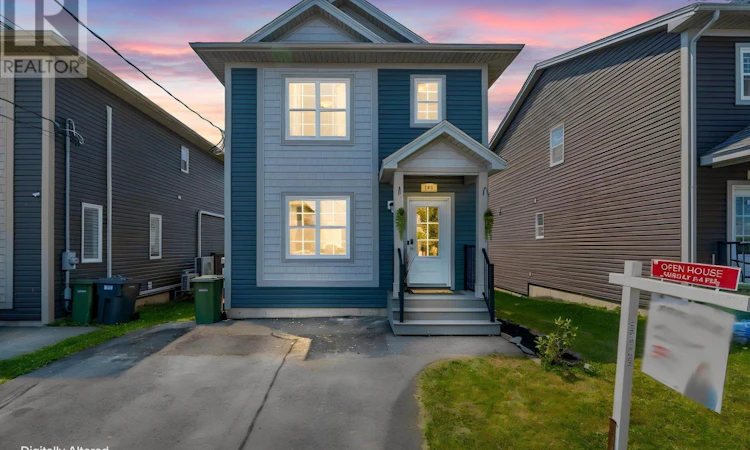
For Sale: 151 Mica Crescent Crescent, Halifax, NS - REW
Boost your listing
Listing featured. Your listing will be featured on REW.
View featured placement
$599,000
3 bd 4 ba 1912 sf House
$599,000

151 Mica Crescent CrescentHalifax, NS, B3P 0H7

  • 3 Bed
  • 4 Bath
  • 1912 Sqft
  • House

About this home

If easy to live in was a house, it might look a lot like 151 Mica Crescent. 151 Mica Crescent, a bright, comfortable home with a layout that simply works. The main floor is open without feeling overly open, giving each space its own purpose while still keeping everyone connected. The white kitchen is fresh and functional, with plenty of cabinetry, stainless steel appliances and a generous island that naturally becomes the spot for morning coffee, quick meals or catching up at the end of the day. The living room feels especially inviting with plenty of natural light. Upstairs, youll find three bedrooms, including a spacious primary with its own ensuite and heat pump. The additional bedrooms offer flexibility for family, guests or a home office, and having laundry on the bedroom level is one of those everyday conveniences you quickly learn to appreciate. The lower level is surprisingly spacious, it gives you room to create whatever your life needs, a home gym, rec room, hobby space, movie room or a combination of them all. With an additional bathroom downstairs, its a genuinely useful extension of the home rather than just extra square footage. What I like about 151 Mica Crescent is that it doesnt rely on one big wow feature. Instead, it gives you something better: a bright kitchen, comfortable living spaces, three bedrooms, multiple bathrooms, a finished lower level and a floor plan that makes everyday life easy. It feels like a home you can settle into, make your own, and stay awhile. (id:63626)
Listed by: Renee Levesque, Royal LePage Atlantic

Home facts and features

Price details
List Price
$599,000
Home facts
Bedrooms
3
Full Bathrooms
3
Partial Bathrooms
1
Parking Details
Paved Yard
Property Type
House
Lot Size
3201 ft²
Depth
Year Built
Built in 2018 (8 yrs old)
Title
Freehold
Exterior Finish
Vinyl
Heating Type
Heat Pump, Baseboard heaters, Electric, Ductless
Cooling
Wall unit, Air Conditioned
Pool
Above Ground Pool
Basement Details
Finished, Full
Features
Walk-In Closet
Appliances
Central Vacuum, Dishwasher, Dryer - Electric, Microwave Range Hood Combo, Refrigerator, Stove, Washer
Agent details
Primary Agent
Primary Broker
Royal LePage Atlantic
Listing details
Days on REW
13 Days
Property Views
17
MLS® Number
202620596
Source
Canadian Real Estate Association
Board
Nova Scotia Association of REALTORS®

Is this your listing? Help it to stand out.

Mortgage Calculator

Estimated Payments
Purchase Price
Mortgage Total
Down Payment
Amortization
25 Years
Interest Rate
3.99%

The displayed rates are provided as guidance only, are not guaranteed, or are to be considered an approval of credit. Approval will be based solely on your personal situation. You are encouraged to speak with a Mortgage Professional for the most accurate information and to determine your eligibility.

Property Insights

J. L. Ilsley High School
  • n/a
  • 10 - 12
  • In Catchment
Rockingstone Heights School
  • n/a
  • K - 9
  • In Catchment
Elizabeth Sutherland School
  • n/a
  • K - 9
  • In Catchment
Central Spryfield School
  • n/a
  • K - 6
  • In Catchment
Cunard Junior High School
  • n/a
  • 7 - 9
  • In Catchment
John W. MacLeod-Fleming Tower Elementary School
  • n/a
  • K - 6
  • In Catchment
Chebucto Heights Elementary School
  • n/a
  • K - 6
  • In Catchment
William King Elementary School
  • n/a
  • K - 6
  • In Catchment
Herring Cove Junior High School
  • n/a
  • 7 - 9
  • In Catchment
Harrietsfield Elementary School
  • n/a
  • K - 6
  • In Catchment
School catchments and distances are intended to be used as reference only. To verify enrolment eligibility for a property, contact the school directly.Report Incorrect Info
Listing data is subject to copyright, disclaimer, and additional requirements from the data provider. See our Terms of Use for terms applicable to this listing. Listing data was last updated on 2026-08-26.
We use cookies and other technologies for functionality, security, and to provide you with a personalized experience on our online services. By continuing to use our online services, you agree to our Privacy Policy and Terms of Use. For information on how to adjust your privacy settings, visit our Cookie Policy.
Dismiss






