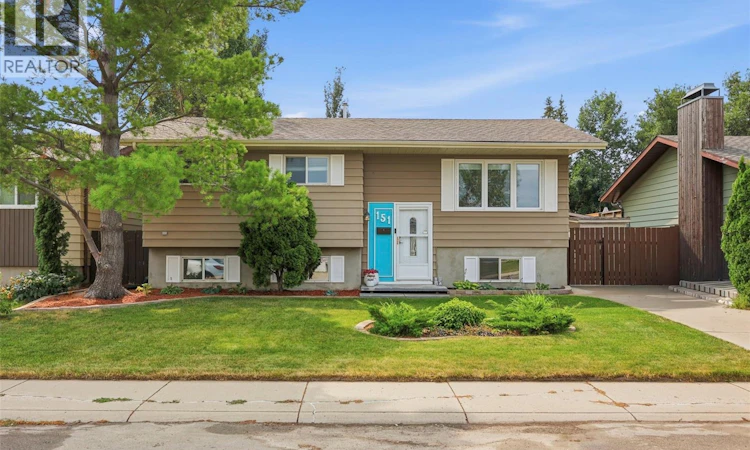
For Sale: 151 Makaroff Road, Saskatoon, SK - REW
Boost your listing
Listing featured. Your listing will be featured on REW.
View featured placement
$419,900
4 bd 2 ba 950 sf House
$419,900

151 Makaroff RoadSaskatoon, SK, S7L 6R6

  • 4 Bed
  • 2 Bath
  • 950 Sqft
  • House

About this home

Welcome to 151 Makaroff Rd, a beautifully maintained 950 sq ft bi-level in Saskatoon’s Dundonald neighbourhood! Built in 1981, this super clean, pride-of-ownership home has been extensively updated throughout, including fresh paint throughout, updated windows, updated lighting, and garden doors leading to a huge deck. The kitchen impresses with stainless steel appliances including an over-the-range microwave, upgraded shaker cabinetry to the ceiling, a new tile backsplash (2026), new cabinet hardware (2026), a breakfast bar, and built-in pantry shelving (2025). Durable laminate flooring flows through the kitchen, dining room, living room, hallway, and all three main-floor bedrooms. The main bath has been nicely renovated with tile backsplash, sleek black accents, a new faucet, and fresh caulking (2026) & trendy tile flooring. Downstairs, the fully developed basement offers a family room plus a large games room area with big windows for great natural light, a fourth bedroom, and an additional nicely renovated three-piece bath with new hardware and faucet and tile flooring . The laundry/utility area features a new water heater (2024), new washer and dryer (2025), updated furnace blower/combustion motor and heat exchanger (2022), and new built in white cabinetry. Outside, the pride of ownership continues to shine — a stunning, beautifully landscaped yard (redone front and back in 2024) featuring a fire pit area with stone patio, established gardens and perennials, mature trees, two storage sheds with new siding and shingles, and a good portion of newer fence. Add the huge deck and concrete front drive, and you’ve got a fantastic package for entertaining or relaxing at home. A must-see in Dundonald!! Listed at $419,900 mls As per the Seller’s direction, all offers will be presented on 08/17/2026 5:00PM. (id:63626)
Listed by: Jacqueline Dolynny, Salesperson, Boyes Group Realty Inc.

Home facts and features

Price details
List Price
$419,900
Gross Taxes for 2026
$3,230
Home facts
Bedrooms
4
Full Bathrooms
2
Parking Details
Rv, Parking Space(s)
Property Type
House
Lot Size
50 ft x 0 ft (5502 ft²)
Depth
Frontage
50.8 feet
Year Built
Built in 1981 (45 yrs old)
Title
Freehold
Style
Bi-level
Heating Type
Forced air, Natural gas
Cooling
Central air conditioning
Basement Details
Full
Features
Rectangular, Treed
Appliances
Dishwasher, Dryer, Microwave, Refrigerator, Storage Shed, Stove, Washer, Window Coverings
Agent details
Primary Agent
Primary Broker
Boyes Group Realty Inc.
Listing details
Days on REW
2 Days
MLS® Number
SK045232
Source
Canadian Real Estate Association

Is this your listing? Help it to stand out.

Mortgage Calculator

Estimated Payments
Purchase Price
Mortgage Total
Down Payment
Amortization
25 Years
Interest Rate
3.99%

The displayed rates are provided as guidance only, are not guaranteed, or are to be considered an approval of credit. Approval will be based solely on your personal situation. You are encouraged to speak with a Mortgage Professional for the most accurate information and to determine your eligibility.

Property Insights

St. Peter School
  • n/a
  • K - 8
  • In Catchment
Dundonald School
  • n/a
  • K - 8
  • In Catchment
Princess Alexandra Community School
  • n/a
  • K - 8
St. Mary's Wellness And Education Centre
  • n/a
  • K - 8
Pleasant Hill Community School
  • n/a
  • K - 8
White Buffalo Youth Lodge School
  • n/a
  • 9 - 12
St. Michael School
  • n/a
  • K - 8
School catchments and distances are intended to be used as reference only. To verify enrolment eligibility for a property, contact the school directly.Report Incorrect Info
Listing data is subject to copyright, disclaimer, and additional requirements from the data provider. See our Terms of Use for terms applicable to this listing. Listing data was last updated on 2026-08-15.
We use cookies and other technologies for functionality, security, and to provide you with a personalized experience on our online services. By continuing to use our online services, you agree to our Privacy Policy and Terms of Use. For information on how to adjust your privacy settings, visit our Cookie Policy.
Dismiss






