For Sale: 15 Village Street, Tantallon, NS - REW
Boost your listing
Listing featured. Your listing will be featured on REW.
View featured placement
$449,900
3 bd 1 ba 1656 sf House
$449,900

15 Village StreetTantallon, NS, B3Z 2P7

  • 3 Bed
  • 1 Bath
  • 1656 Sqft
  • House

About this home

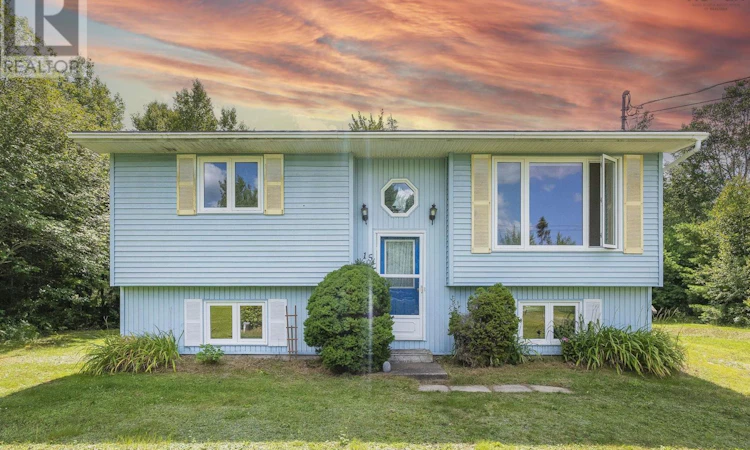
Half an acre in Tantallon, minutes from Exit 5 and about half an hour from downtown Halifax. This 1990 split entry gives you 1,656 sq ft finished over two levels: three bedrooms, one full bath, and a rec room big enough to matter. The main floor is bright and open. A large picture window carries the living room, the dining area sits between the living space and the kitchen, and the oak kitchen has a good run of counter plus a door to the side entry so groceries come in from the driveway. Two bedrooms and the four piece bath are on this level. Downstairs is where the square footage earns its keep. The rec room is finished with wood wainscot and a beam across the ceiling, large enough for a family room, a shop, and a gym at the same time. The third bedroom down here is the biggest in the house. There is a full laundry and utility area with a laundry tub, real storage, and a walkout entry at the back. The lot is 0.61 of an acre, level and open through the middle with mature trees around the edges. Gravel drive with room to park several vehicles, a shed at the back, a year round public road, and enough distance from the neighbours that you are not sharing a sightline with anyone. Space for a garden, a fire pit, or a garage down the road. Poured concrete foundation, vinyl siding, architectural shingles new 2024, 200 amp service, electric baseboard heat, air exchanger, well with treatment system and sediment filter, septic, and a hot water tank from 2023. Appliances stay (no dryer). Half an acre this close to the highway, with three bedrooms and a rec room this size, does not come up often at this price. (id:63626)
Listed by: Doug Mills, Royal Lepage Atlantic (Mahone Bay)

Home facts and features

Price details
List Price
$449,900
Home facts
Bedrooms
3
Full Bathrooms
1
Property Type
House
Lot Size
26445 ft²
Depth
Year Built
Built in 1990 (36 yrs old)
Title
Freehold
Exterior Finish
Vinyl
Heating Type
Baseboard heaters, Electric
Basement Details
Partially finished, Full
Features
Level, Treed
Amenities
Entry less than 3 steps
Appliances
Cooktop - Electric, Dishwasher, Freezer - Chest, Microwave, Oven - Electric, Refrigerator, Washer, Water softener
Agent details
Primary Agent
Primary Broker
Royal Lepage Atlantic (Mahone Bay)
Listing details
Days on REW
7 Days
MLS® Number
202621010
Source
Canadian Real Estate Association
Board
Nova Scotia Association of REALTORS®

Is this your listing? Help it to stand out.

Mortgage Calculator

Estimated Payments
Purchase Price
Mortgage Total
Down Payment
Amortization
25 Years
Interest Rate
3.99%

The displayed rates are provided as guidance only, are not guaranteed, or are to be considered an approval of credit. Approval will be based solely on your personal situation. You are encouraged to speak with a Mortgage Professional for the most accurate information and to determine your eligibility.

Property Insights

St. Margaret's Bay Elementary School
  • n/a
  • K - 6
  • In Catchment
Tantallon Senior Elementary School
  • n/a
  • 3 - 6
  • In Catchment
Tantallon Junior Elementary School
  • n/a
  • K - 2
  • In Catchment
Sir John A. MacDonald High School
  • n/a
  • 10 - 12
  • In Catchment
Five Bridges Junior High School
  • n/a
  • 7 - 9
  • In Catchment
Beechville-Lakeside-Timberlea Senior Elementary School
  • n/a
  • 3 - 5
  • In Catchment
Beechville-Lakeside-Timberlea Junior Elementary School
  • n/a
  • K - 2
  • In Catchment
East St. Margaret's Elementary School
  • n/a
  • K - 6
  • In Catchment
Ridgecliff Middle School
  • n/a
  • 6 - 9
  • In Catchment
School catchments and distances are intended to be used as reference only. To verify enrolment eligibility for a property, contact the school directly.Report Incorrect Info
Listing data is subject to copyright, disclaimer, and additional requirements from the data provider. See our Terms of Use for terms applicable to this listing. Listing data was last updated on 2026-08-26.
We use cookies and other technologies for functionality, security, and to provide you with a personalized experience on our online services. By continuing to use our online services, you agree to our Privacy Policy and Terms of Use. For information on how to adjust your privacy settings, visit our Cookie Policy.
Dismiss

