For Sale: 15 Lorne Street, Fredericton, NB - REW
Boost your listing
Listing featured. Your listing will be featured on REW.
View featured placement
$399,900
3 bd 2 ba 1698 sf House
15 Lorne Street
Street ViewDirections
$399,900

15 Lorne StreetFredericton, NB, E3B 2Y6

  • 3 Bed
  • 2 Bath
  • 1698 Sqft
  • House

About this home

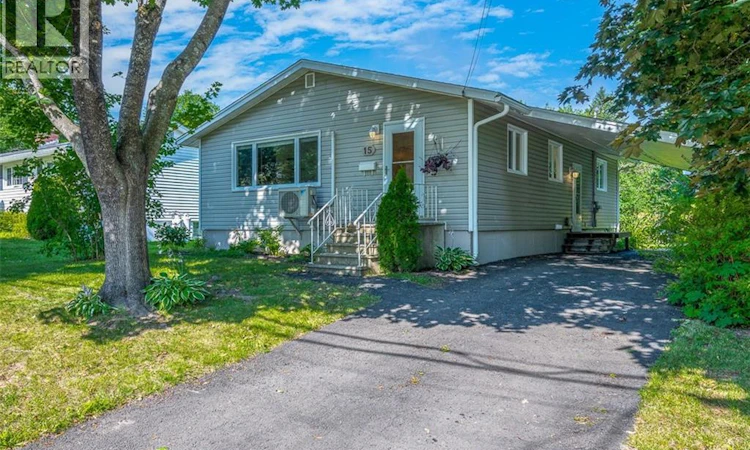
Discover your dream home at 15 Lorne Street, nestled in one of the city's most desirable neighbourhoods on a serene, low-traffic street. Plus it has a ductless heat pump for efficient heating and cooling! This updated 3-bed, 2-bath bungalow is just a short stroll or drive from major amenities, including universities, schools, the hospital, and shopping. A perfect spot for healthcare workers, university faculty members, or families with this central location! The inviting layout is great for daily life or entertaining, featuring an open-concept great room. The living room boasts a lovely stone fireplace (non-functional) that would be perfect for an electric insert. This area flows seamlessly into the dining area and updated kitchen. The kitchen offers modern cream-coloured cabinets, a peninsula/island, and subway tile backsplash. Nice, warm-toned wood floors flow from this space and down the hall to the three good-sized bedrooms and the homes main bathroom. The lower level offers a versatile space with a den (or potential bedroom with the addition of an egress window) offering a walk-in closet, a bonus room that could be a great home office, and another full bathroom. This level also offers a huge storage area or family room, plus a separate laundry room, and a workshop. Thoughtful updates inside over the years include the new heat pump, replaced window seals, flooring, doors, light fixtures, baseboards, and more. Meanwhile, the generously sized backyard offers some privacy with mature shrubbery. This space is perfect for hosting friends and family around the fire pit, while a newer shed provides extra storage. Families will appreciate the convenience of walking to Priestman Street Elementary, George Street Middle, and Fredericton High School. Additionally, theres so much to do, with the citys walking trails, ODell Park, and downtown activities nearby! (id:63626)
Listed by: Rebecca Steeves, Salesperson, Re/Max Hartford Realty

Home facts and features

Price details
List Price
$399,900
Gross Taxes for 2026
$4,752
Home facts
Bedrooms
3
Full Bathrooms
2
Parking Details
Carport
Property Type
House
Lot Size
6124 ft²
Depth
Title
Freehold
Style
Bungalow2 Level
Exterior Finish
Vinyl
Heating Type
Heat Pump, Baseboard heaters, Hot Water
Cooling
Heat Pump, Air Conditioned
Basement Details
Partially finished, Full
Features
Balcony/Deck/Patio
Agent details
Primary Agent
Rebecca Steeves
Primary Broker
Re/Max Hartford Realty
Secondary Agent
Marissa Boone
Secondary Broker
Re/Max Hartford Realty
Tertiary Agent
Tertiary Broker
Re/Max Hartford Realty
Listing details
Days on REW
1 Day
MLS® Number
NB144776
Source
Canadian Real Estate Association

Is this your listing? Help it to stand out.

Mortgage Calculator

Estimated Payments
Purchase Price
Mortgage Total
Down Payment
Amortization
25 Years
Interest Rate
3.99%

The displayed rates are provided as guidance only, are not guaranteed, or are to be considered an approval of credit. Approval will be based solely on your personal situation. You are encouraged to speak with a Mortgage Professional for the most accurate information and to determine your eligibility.

Property Insights

Enterprise Centre
  • n/a
  • 6 - 12
  • In Catchment
Fredericton High School
  • n/a
  • 9 - 12
  • In Catchment
Priestman Street Elementary School
  • n/a
  • K - 5
  • In Catchment
Canterbury High School
  • n/a
  • K - 12
  • In Catchment
School catchments and distances are intended to be used as reference only. To verify enrolment eligibility for a property, contact the school directly.Report Incorrect Info
Listing data is subject to copyright, disclaimer, and additional requirements from the data provider. See our Terms of Use for terms applicable to this listing. Listing data was last updated on 2026-07-28.






