For Sale: 15 Grandview Drive, Wolfville, NS - REW
Boost your listing
Listing featured. Your listing will be featured on REW.
View featured placement
$699,000
3 bd 3 ba 2732 sf House
15 Grandview Drive
Street ViewDirections
$699,000

15 Grandview DriveWolfville, NS, B4P 1W5

  • 3 Bed
  • 3 Bath
  • 2732 Sqft
  • House

About this home

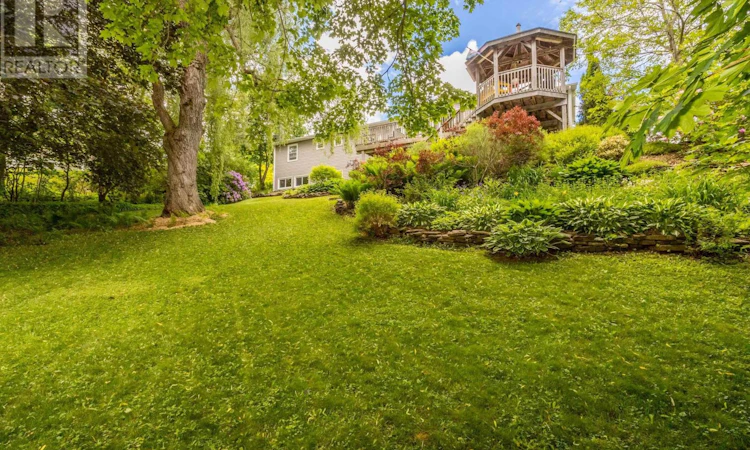
Welcome to this spacious, well-proportioned bungalow beside the Acadia Woodland Trails and within easy walking distance of downtown Wolfville, Acadia University and the Farmers Market. A bright porch opens to a warm living room anchored by a mantle and custom built-in bookcases, flowing into open dining and family areas that step out to an impressive oversized back deck with gazebo - an ideal extension for entertaining or quiet outdoor living. The main level features two bedrooms, including a primary with private ensuite, plus a second full bathroom, while the lower level expands the homes utility with a third bedroom, 3rd full bath, huge rec room, laundry, a large workshop and abundant storage; a below-deck storage shed adds further practicality. Outdoors, mature landscaping, established vegetable gardens and a stately willow create a private, park-like setting that is increasingly rare to find in town. Year-round comfort and efficiency are provided by a ducted heat pump for heating and cooling and owned solar panels that will be paid off at closing - resulting in power bills of under $500 a year! Generous interior space, flexible living areas and strong outdoor features make this an excellent opportunity to personalize and enjoy a desirable Wolfville location! (id:63626)
Listed by: Melanie Besemer, Exit Realty Town & Country

Home facts and features

Price details
List Price
$699,000
Home facts
Bedrooms
3
Full Bathrooms
3
Parking Details
Parking Space(s), Paved Yard
Property Type
House
Lot Size
28954 ft²
Depth
Title
Freehold
Style
Bungalow2 Level
Exterior Finish
Vinyl, Other
Heating Type
Heat Pump, Electric, Solar
Cooling
Central air conditioning, Heat Pump
Basement Details
Partially finished, Partial, Walk out
Features
Balcony, Sloping, Solar Equipment, Treed
Amenities
32in min Hallways, 5ft min Kitchen Turning Radius, Entry less than 3 steps
Agent details
Primary Agent
Primary Broker
Exit Realty Town & Country
Listing details
Days on REW
5 Days
MLS® Number
202616573
Source
Canadian Real Estate Association
Board
Nova Scotia Association of REALTORS®

Is this your listing? Help it to stand out.

Mortgage Calculator

Estimated Payments
Purchase Price
Mortgage Total
Down Payment
Amortization
25 Years
Interest Rate
3.99%

The displayed rates are provided as guidance only, are not guaranteed, or are to be considered an approval of credit. Approval will be based solely on your personal situation. You are encouraged to speak with a Mortgage Professional for the most accurate information and to determine your eligibility.

Property Insights

Riverside Consolidated School
  • n/a
  • K - 5
  • In Catchment
Salem Elementary School
  • n/a
  • K - 4
  • In Catchment
Marshview Middle School
  • n/a
  • 5 - 8
  • In Catchment
Sackville Christian Academy
  • n/a
  • K - 12
  • In Catchment
Dorchester Consolidated School
  • n/a
  • K - 8
  • In Catchment
Tantramar Regional High School
  • n/a
  • 9 - 12
  • In Catchment
Caledonia Regional High School
  • n/a
  • 6 - 12
  • In Catchment
Hillsborough Elementary School
  • n/a
  • K - 5
  • In Catchment
St. Martins School
  • n/a
  • K - 5
  • In Catchment
École Abbey-Landry
  • n/a
  • K - 8
  • In Catchment
School catchments and distances are intended to be used as reference only. To verify enrolment eligibility for a property, contact the school directly.Report Incorrect Info
Listing data is subject to copyright, disclaimer, and additional requirements from the data provider. See our Terms of Use for terms applicable to this listing. Listing data was last updated on 2026-07-11.

