For Sale: 144 Conifer Crescent, Saint John, NB - REW
Boost your listing
Listing featured. Your listing will be featured on REW.
View featured placement
$169,900
3 bd 1 ba 1000 sf House
$169,900

144 Conifer CrescentSaint John, NB, E2K 4T2

  • 3 Bed
  • 1 Bath
  • 1000 Sqft
  • House

About this home

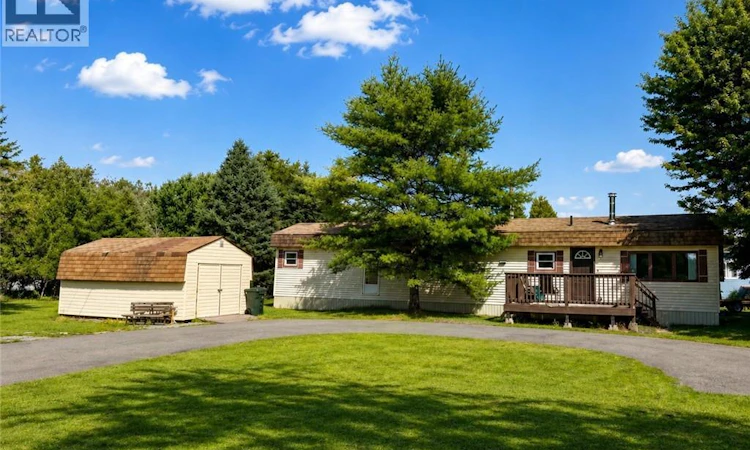
Welcome to this bright and inviting 3-bedroom mini home, perfectly situated on an oversized corner lot with a convenient circular driveway. Best of all, you own the lot no monthly pad fees! This is a rare opportunity to enjoy the affordability and convenience of living in a quiet peaceful community close to all amenities! Inside, the bright living room offers plenty of natural light and a welcoming space to relax. An energy pacific woodstove adds to the ambience and comfort all while bringing down the heat bills. The functional galley-style kitchen features a new stove, and the adjoining mudroom/laundry room adds convenience and practicality. The home offers three bedrooms with comfortable living space for a family, first-time buyer, or anyone looking to downsize without giving up room to live comfortably. The bathroom has also been updated with a new tub. Outside is where this property really shines. Enjoy a large patio and generous yard surrounded by mature trees, offering plenty of space for relaxing, gardening, entertaining, or simply enjoying the outdoors. An oversized baby barn is perfect for all your storage needs. The corner lot and paved circular driveway provide excellent parking and easy access. Located in Cedar Point the only park in New Brunswick where there are no pad fees and homeowners own their own lots. This park is highly sought after. Close to the hospital, doctor offices, retail areas and restaurants. This sweet home has the location, affordability, and one level living you've been looking for! Book your viewing today! (id:63626)
Listed by: Chelsea Johnson, Salesperson, RE/MAX Professionals

Home facts and features

Price details
List Price
$169,900
Gross Taxes for 2026
$1,231
Home facts
Bedrooms
3
Full Bathrooms
1
Property Type
House
Lot Size
6305 ft²
Depth
Title
Freehold
Exterior Finish
Vinyl
Heating Type
Stove, Electric, Wood
Features
Balcony/Deck/Patio
Agent details
Primary Agent
Chelsea Johnson
Primary Broker
RE/MAX Professionals
Listing details
Days on REW
2 Days
MLS® Number
NB146540
Source
Canadian Real Estate Association

Is this your listing? Help it to stand out.

Mortgage Calculator

Estimated Payments
Purchase Price
Mortgage Total
Down Payment
Amortization
25 Years
Interest Rate
3.99%

The displayed rates are provided as guidance only, are not guaranteed, or are to be considered an approval of credit. Approval will be based solely on your personal situation. You are encouraged to speak with a Mortgage Professional for the most accurate information and to determine your eligibility.

Property Insights

Millidgeville North School
  • n/a
  • 3 - 8
  • In Catchment
Centre Scolaire Samuel-De-Champlain
  • n/a
  • K - 12
  • In Catchment
M. Gerald Teed Memorial School
  • n/a
  • K - 2
  • In Catchment
Centennial School
  • n/a
  • K - 5
  • In Catchment
Divine Mercy Catholic School
  • n/a
  • K - 9
  • In Catchment
Hazen-White-St. Francis School
  • n/a
  • K - 8
  • In Catchment
Harbour View High School
  • n/a
  • 9 - 12
  • In Catchment
Princess Elizabeth School
  • n/a
  • K - 8
  • In Catchment
Saint Rose School
  • n/a
  • K - 5
  • In Catchment
Barnhill Memorial School
  • n/a
  • 6 - 8
  • In Catchment
School catchments and distances are intended to be used as reference only. To verify enrolment eligibility for a property, contact the school directly.Report Incorrect Info
Listing data is subject to copyright, disclaimer, and additional requirements from the data provider. See our Terms of Use for terms applicable to this listing. Listing data was last updated on 2026-08-27.
We use cookies and other technologies for functionality, security, and to provide you with a personalized experience on our online services. By continuing to use our online services, you agree to our Privacy Policy and Terms of Use. For information on how to adjust your privacy settings, visit our Cookie Policy.
Dismiss






