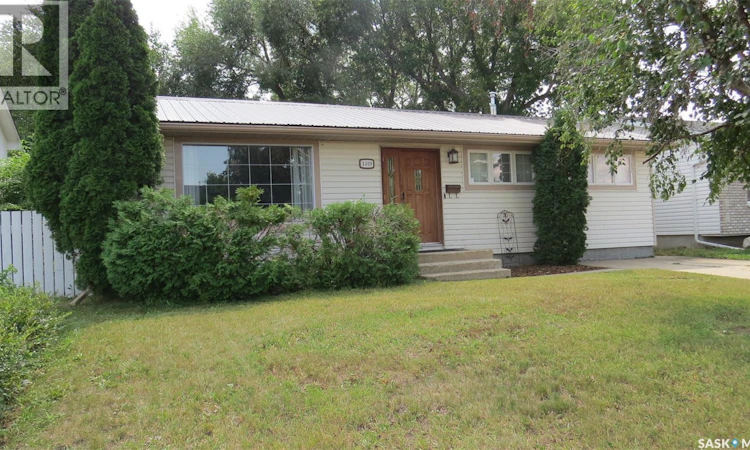
For Sale: 1409 Duffield Street W, Moose Jaw, SK - REW
Boost your listing
Listing featured. Your listing will be featured on REW.
View featured placement
$339,900
3 bd 2 ba 1008 sf House
$339,900

1409 Duffield Street WMoose Jaw, SK, S6H 5K5

  • 3 Bed
  • 2 Bath
  • 1008 Sqft
  • House

About this home

Charming and Cozy! Welcome to this well maintained, spacious bungalow, located in desirable South Moose Jaw. Entering the home, you are greeted into the large functional livingroom, with a huge window offering loads of natural light, and lots of space for all your favorite furniture pieces. Open kitchen and dining area, with ample white cabinetry, a great peninsula counter workspace with seating, will make cooking and entertaining a breeze. Additional counters add room for serving or a coffee bar, etc. Two bedrooms have become one to create a fantastic master, with his/hers closets and a bonus space for dressing room, fitness spot or reading nook! A second nice sized bedroom, and lovely 4 pc bath, with tasteful tiled tub/shower, round out the main floor. Heading downstairs, you find a large, warm and inviting family room, featuring a stately brick wood-burning fireplace and new carpeting. As well, a nice sized den, a guest bedroom, 3 pc bath, storage and utility with laundry, finish out the very well thought out basement area. Lovely garden doors open onto the backyard deck with Hot Tub and Fire Table. Beautiful shade trees, landscaping (with underground sprinklers), and fully fenced yard, end your days peacefully and make your guests envious! And let's not forget the oversized double detached garage, which is insulated and heated, with app enabled door opener. A perfect finish to a great property! Come out and see for yourself! As per the Seller’s direction, all offers will be presented on 08/10/2026 5:00PM. (id:63626)
Listed by: Bobbi Geis, Salesperson, Boyes Group Realty Inc.

Home facts and features

Price details
List Price
$339,900
Gross Taxes for 2026
$3,266
Home facts
Bedrooms
3
Full Bathrooms
2
Parking Details
Parking Space(s), Parking Pad, Detached Garage, Heated Garage, Gravel
Property Type
House
Lot Size
50 ft x 0 ft (5500 ft²)
Depth
Frontage
50.0 feet
Year Built
Built in 1974 (52 yrs old)
Title
Freehold
Style
Bungalow
Heating Type
Forced air, Natural gas
Cooling
Central air conditioning
Basement Details
Full
Features
Lane, Rectangular, Treed
Appliances
Dishwasher, Dryer, Garage door opener remote(s), Microwave, Refrigerator, Satellite Dish, Storage Shed, Stove, Washer, Window Coverings
Agent details
Primary Agent
Bobbi Geis
Primary Broker
Boyes Group Realty Inc.
Listing details
Days on REW
1 Day
MLS® Number
SK044695
Source
Canadian Real Estate Association

Is this your listing? Help it to stand out.

Mortgage Calculator

Estimated Payments
Purchase Price
Mortgage Total
Down Payment
Amortization
25 Years
Interest Rate
3.99%

The displayed rates are provided as guidance only, are not guaranteed, or are to be considered an approval of credit. Approval will be based solely on your personal situation. You are encouraged to speak with a Mortgage Professional for the most accurate information and to determine your eligibility.

Property Insights

Sacred Heart School
  • n/a
  • K - 8
Westmount School
  • n/a
  • K - 8
Riverview Collegiate Institute
  • n/a
  • 9 - 12
Empire School
  • n/a
  • K - 8
St. Michael School
  • n/a
  • K - 8
William Grayson School
  • n/a
  • K - 8
Prince Arthur Community School
  • n/a
  • K - 8
Palliser Heights School
  • n/a
  • K - 8
St. Mary School
  • n/a
  • K - 8
École Ducharme
  • n/a
  • K - 12
School catchments and distances are intended to be used as reference only. To verify enrolment eligibility for a property, contact the school directly.Report Incorrect Info
Listing data is subject to copyright, disclaimer, and additional requirements from the data provider. See our Terms of Use for terms applicable to this listing. Listing data was last updated on 2026-08-07.
We use cookies and other technologies for functionality, security, and to provide you with a personalized experience on our online services. By continuing to use our online services, you agree to our Privacy Policy and Terms of Use. For information on how to adjust your privacy settings, visit our Cookie Policy.
Dismiss

