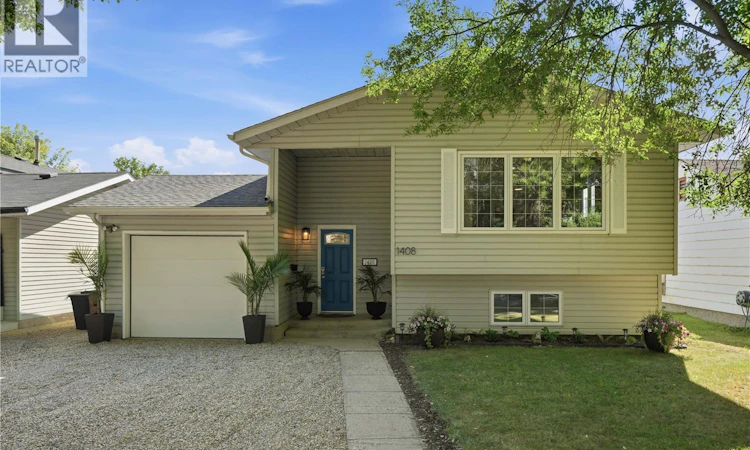
For Sale: 1408 B Avenue N, Saskatoon, SK - REW
Boost your listing
Listing featured. Your listing will be featured on REW.
View featured placement
$379,900
5 bd 2 ba 984 sf House
$379,900

1408 B Avenue NSaskatoon, SK, S7L 1G8

  • 5 Bed
  • 2 Bath
  • 984 Sqft
  • House

About this home

Welcome to 1408 Avenue B North! Ideally located near downtown, Sask Polytech, parks, and a variety of everyday amenities, this well-maintained 984 sq. ft. bi-level offers exceptional value and versatility, and has been maintained by the same owners for 24 years! Step inside to a spacious foyer that leads to a bright, open-concept main living area. Large windows fill the space with natural light, while newer engineered maple hardwood flooring flows seamlessly through the living room, dining area, and kitchen. The updated kitchen is tastefully finished with quartz countertops, stainless steel appliances (dishwasher and microwave hood fan), newer cabinetry, and a stylish tile backsplash. The main floor features a spacious primary bedroom complete with a closet with custom organizers, along with two additional bedrooms and a beautifully updated 4-piece bathroom featuring vinyl flooring, a newer vanity, and a newer tub with tile surround. Downstairs, the fully finished basement provides even more living space with a generous family room, newer suspended ceiling, two additional bedrooms with newer laminate flooring, and a 3-piece bathroom with a corner shower and vinyl flooring—offering plenty of room for a growing family, guests, or a home office. Outside, you'll find a beautifully landscaped backyard highlighted by a detached, powered backyard studio—a versatile space ideal as a home office, creative studio, fitness room, hobby space, or private retreat. The yard also features mature trees and shrubs, raised garden boxes, a wood deck, and plenty of room to relax or entertain. Additional features include central air conditioning, triple-pane windows, a single attached garage with a newer overhead door, newer shingles (2025), newer hot water heater, and a high-efficiency furnace. With numerous thoughtful updates, flexible living spaces, and evident pride of ownership throughout, this move-in-ready home is one you won't want to miss! (id:63626)
Listed by: Mitchell Stretch, Salesperson, Derrick Stretch Realty Inc.

Home facts and features

Price details
List Price
$379,900
Gross Taxes for 2025
$2,663
Home facts
Bedrooms
5
Full Bathrooms
2
Parking Details
Gravel, Attached Garage, Parking Space(s)
Property Type
House
Depth
127
Frontage
43.0 feet
Year Built
Built in 1996 (30 yrs old)
Title
Freehold
Style
Bi-level
Heating Type
Forced air, Natural gas
Cooling
Central air conditioning, Air exchanger
Basement Details
Finished, Full
Features
Treed
Appliances
Dishwasher, Microwave
Agent details
Primary Agent
Mitchell Stretch
Primary Broker
Derrick Stretch Realty Inc.
Secondary Agent
Secondary Broker
Derrick Stretch Realty Inc.
Listing details
Days on REW
1 Day
MLS® Number
SK044780
Source
Canadian Real Estate Association

Is this your listing? Help it to stand out.

Mortgage Calculator

Estimated Payments
Purchase Price
Mortgage Total
Down Payment
Amortization
25 Years
Interest Rate
3.99%

The displayed rates are provided as guidance only, are not guaranteed, or are to be considered an approval of credit. Approval will be based solely on your personal situation. You are encouraged to speak with a Mortgage Professional for the most accurate information and to determine your eligibility.

Property Insights

Mayfair Community School
  • n/a
  • K - 8
  • In Catchment
St. John's School
  • n/a
  • K - 8
  • In Catchment
Henry Kelsey School
  • n/a
  • K - 8
  • In Catchment
St. Edward School
  • n/a
  • K - 8
  • In Catchment
St. Michael School
  • n/a
  • K - 8
White Buffalo Youth Lodge School
  • n/a
  • 9 - 12
Pleasant Hill Community School
  • n/a
  • K - 8
St. Mary's Wellness And Education Centre
  • n/a
  • K - 8
Princess Alexandra Community School
  • n/a
  • K - 8
School catchments and distances are intended to be used as reference only. To verify enrolment eligibility for a property, contact the school directly.Report Incorrect Info
Listing data is subject to copyright, disclaimer, and additional requirements from the data provider. See our Terms of Use for terms applicable to this listing. Listing data was last updated on 2026-08-06.
We use cookies and other technologies for functionality, security, and to provide you with a personalized experience on our online services. By continuing to use our online services, you agree to our Privacy Policy and Terms of Use. For information on how to adjust your privacy settings, visit our Cookie Policy.
Dismiss

