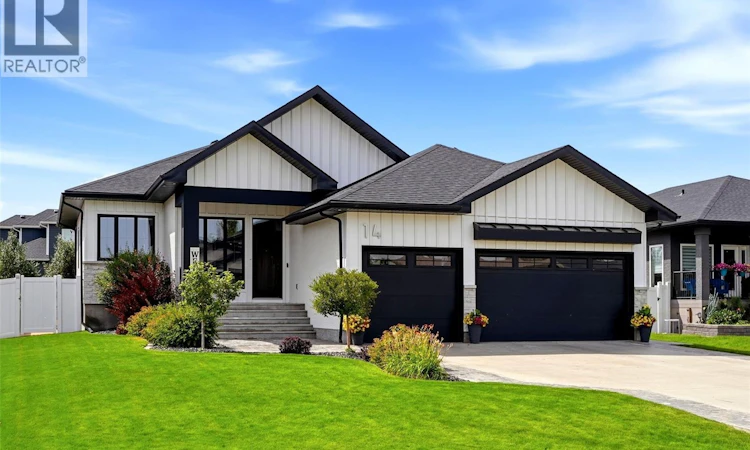
For Sale: 14 Stanford Road, White City, SK - REW
Boost your listing
Listing featured. Your listing will be featured on REW.
View featured placement
$810,000
5 bd 3 ba 1530 sf House
$810,000

14 Stanford RoadWhite City, SK, S4L 0C9

  • 5 Bed
  • 3 Bath
  • 1530 Sqft
  • House

About this home

OPEN HOUSE, SATURDAY, AUGUST 29th, 12:00 - 2:00 pm. Welcome to this beautifully maintained 1,530 sq. ft. bungalow, lovingly cared for by its original owners. As you enter the spacious front foyer, you’ll be welcomed into the bright, open-concept living area featuring vinyl plank flooring and a vaulted ceiling showcasing beautiful wood beams. The kitchen offers an abundance of cabinetry and drawer space, along with a cleverly hidden pantry tucked behind a cabinet door, measuring 5’2” x 6’7”. The kitchen is complete with stainless steel appliances, including a gas range, a large island, and quartz countertops. The living room features a cozy gas fireplace and a garden door leading to the deck and backyard. The primary bedroom offers a large walk-in closet (9’x7’3”) and a spacious 3-piece ensuite with his-and-her sinks. A barn door separates the remaining two main-floor bedrooms, with one currently used as an office, from the living area, along with a 4-piece bathroom. The fully finished basement has 9’ ceilings and provides plenty of additional living space, featuring a large recreation room with a wet bar and bar fridge, two additional bedrooms, a 4-piece bathroom, laundry area, and lots of storage. The triple attached heated garage is sure to impress with its epoxy flooring and floor drain. Outside, the backyard is designed for entertaining, with a stamped concrete patio off the deck, perfect for barbecuing or relaxing in the 8-man Arctic Spa hot tub. Both areas are conveniently covered by pergolas. A grassed dog run in the side yard is an added bonus for pet owners. This move-in-ready home has been thoughtfully maintained and offers plenty of space for family living and entertaining. Book your showing today and make this wonderful property your new home! As per the Seller’s direction, all offers will be presented on 08/30/2026 4:00PM. (id:63626)
Listed by: Marina Cain, Salesperson, Realty Executives Diversified Realty

Home facts and features

Price details
List Price
$810,000
Gross Taxes for 2026
$5,748
Home facts
Bedrooms
5
Full Bathrooms
3
Parking Details
Parking Space(s), Heated Garage, Attached Garage
Property Type
House
Lot Size
69 ft x 0 ft (9996 ft²)
Depth
Frontage
69.0 feet
Year Built
Built in 2019 (7 yrs old)
Title
Freehold
Style
Bungalow
Heating Type
Forced air, Natural gas
Cooling
Central air conditioning, Air exchanger
Basement Details
Finished, Full
Features
Rectangular, Sump Pump, Treed
Appliances
Central Vacuum - Roughed In, Dishwasher, Dryer, Freezer, Garage door opener remote(s), Garburator, Hood Fan, Microwave, Refrigerator, Storage Shed, Stove, Washer, Window Coverings
Agent details
Primary Agent
Marina Cain
Primary Broker
Realty Executives Diversified Realty
Listing details
Days on REW
1 Day
MLS® Number
SK046514
Source
Canadian Real Estate Association

Is this your listing? Help it to stand out.

Mortgage Calculator

Estimated Payments
Purchase Price
Mortgage Total
Down Payment
Amortization
25 Years
Interest Rate
3.99%

The displayed rates are provided as guidance only, are not guaranteed, or are to be considered an approval of credit. Approval will be based solely on your personal situation. You are encouraged to speak with a Mortgage Professional for the most accurate information and to determine your eligibility.

Property Insights

Lajord Colony School
  • n/a
  • K - 12
École White City School
  • n/a
  • K - 8
Emerald Ridge Elementary School
  • n/a
  • K - 8
School catchments and distances are intended to be used as reference only. To verify enrolment eligibility for a property, contact the school directly.Report Incorrect Info
Listing data is subject to copyright, disclaimer, and additional requirements from the data provider. See our Terms of Use for terms applicable to this listing. Listing data was last updated on 2026-08-26.
We use cookies and other technologies for functionality, security, and to provide you with a personalized experience on our online services. By continuing to use our online services, you agree to our Privacy Policy and Terms of Use. For information on how to adjust your privacy settings, visit our Cookie Policy.
Dismiss






