For Sale: 14 Donwood Drive, Charlottetown, PE - REW
Boost your listing
Listing featured. Your listing will be featured on REW.
View featured placement
$415,000
3 bd 2 ba 1916 sf House
14 Donwood Drive
Street ViewDirections
$415,000

14 Donwood DriveCharlottetown, PE, C1A 5L2

  • 3 Bed
  • 2 Bath
  • 1916 Sqft
  • House

About this home

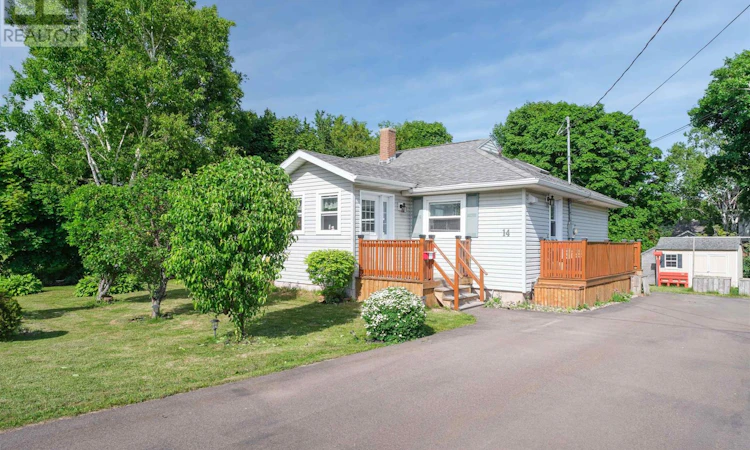
Dreaming of stepping into homeownership? This beautifully maintained, family-ready gem in a quiet Charlottetown neighbourhood blends timeless charm with incredible potential. Delivering over 1,900 square feet of comfortable living space, this property is ready to help you write your next chapter. Bright and inviting main floor featuring a spacious living room, a sun-drenched front porch, and a fully equipped kitchen designed for everyday ease. Start your mornings in the cozy 120 sq/ft sunroom directly off the primary bedroom, or step from the second bedroom straight onto the expansive back deck?the ultimate spot for summer BBQs and weekend gatherings. Plus, enjoy a convenient side deck right off the kitchen for your morning coffee. Downstairs, the possibilities bloom! The freshly updated basement (featuring a brand new floor, door, modern lighting,...) includes a large family room, a full bathroom, a kitchenette/laundry combo, and 2 generous rooms with the potential for additional bedrooms (via egress windows). Outside is a gardener?s paradise. The newly landscaped front and rear yards bloom with fruit-bearing plum trees and sweet blueberry bushes, vibrant flower beds, and a large fenced backyard complete with 2 storage sheds for tools & gear. Situated moments away from shopping, local restaurants, hardware stores, and essential amenities. Whether you are a first-time buyer, a growing family, or a savvy investor looking for a property with incredible upside, this home checks every single box. Some photos have been digitally staged to illustrate potential use of space. (id:63626)
Listed by: Bao Le, ROYAL LEPAGE PRINCE EDWARD REALTY

Home facts and features

Price details
List Price
$415,000
Gross Taxes for 2025
$3,092
Home facts
Bedrooms
3
Full Bathrooms
2
Property Type
House
Lot Size
0 ft²
Depth
Year Built
Built in 1968 (58 yrs old)
Title
Freehold
Style
Character
Exterior Finish
Vinyl
Heating Type
Radiant heat, Electric, Wall Mounted Heat Pump
Basement Details
Finished, Full
Features
Level, Paved driveway
Appliances
Dishwasher, Dryer, Microwave, Refrigerator, Stove, Washer
Agent details
Primary Agent
Primary Broker
ROYAL LEPAGE PRINCE EDWARD REALTY
Listing details
Days on REW
16 Days
MLS® Number
202619147
Source
Canadian Real Estate Association
Board
Prince Edward Island Real Estate Association

Is this your listing? Help it to stand out.

Mortgage Calculator

Estimated Payments
Purchase Price
Mortgage Total
Down Payment
Amortization
25 Years
Interest Rate
3.99%

The displayed rates are provided as guidance only, are not guaranteed, or are to be considered an approval of credit. Approval will be based solely on your personal situation. You are encouraged to speak with a Mortgage Professional for the most accurate information and to determine your eligibility.

Property Insights

Parkdale Elementary School
  • n/a
  • K - 6
Stonepark Intermediate School
  • n/a
  • 7 - 9
Sherwood Elementary School
  • n/a
  • K - 6
Immanuel Christian School
  • n/a
  • K - 9
Birchwood Intermediate School
  • n/a
  • 7 - 9
Prince Street Elementary School
  • n/a
  • K - 6
Spring Park Elementary School
  • n/a
  • K - 6
L. M. Montgomery Elementary School
  • n/a
  • K - 6
St. Jean Elementary School
  • n/a
  • K - 6
Provincial Adolescent School
  • n/a
  • 7 - 12
School catchments and distances are intended to be used as reference only. To verify enrolment eligibility for a property, contact the school directly.Report Incorrect Info
Listing data is subject to copyright, disclaimer, and additional requirements from the data provider. See our Terms of Use for terms applicable to this listing. Listing data was last updated on 2026-08-15.
We use cookies and other technologies for functionality, security, and to provide you with a personalized experience on our online services. By continuing to use our online services, you agree to our Privacy Policy and Terms of Use. For information on how to adjust your privacy settings, visit our Cookie Policy.
Dismiss

